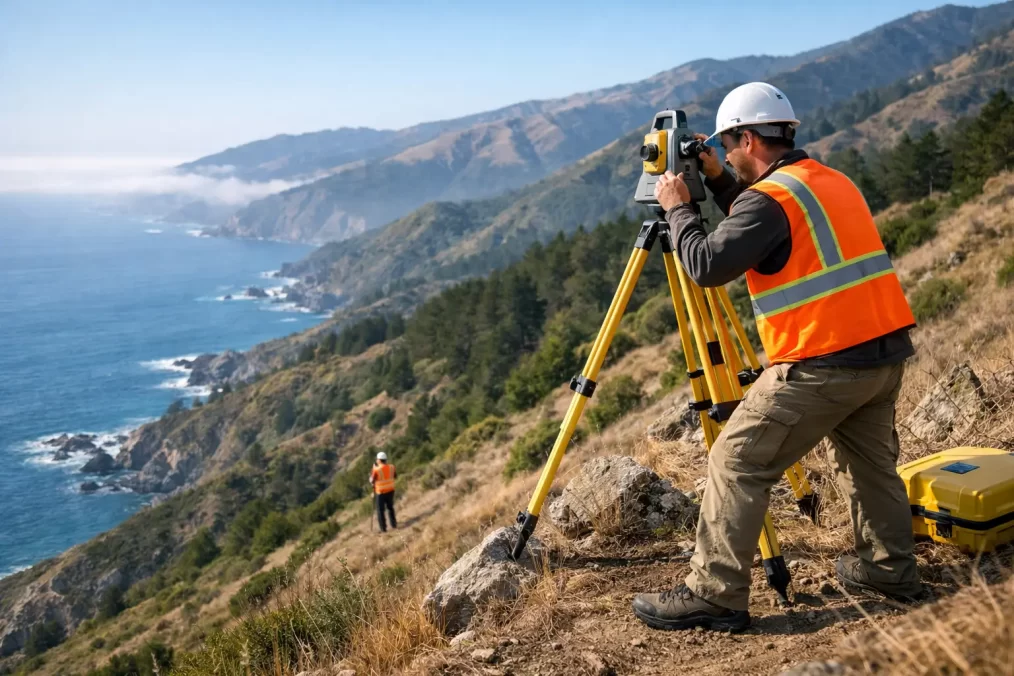
Trimble survey technology benefits explained

Trimble survey technology benefits explained

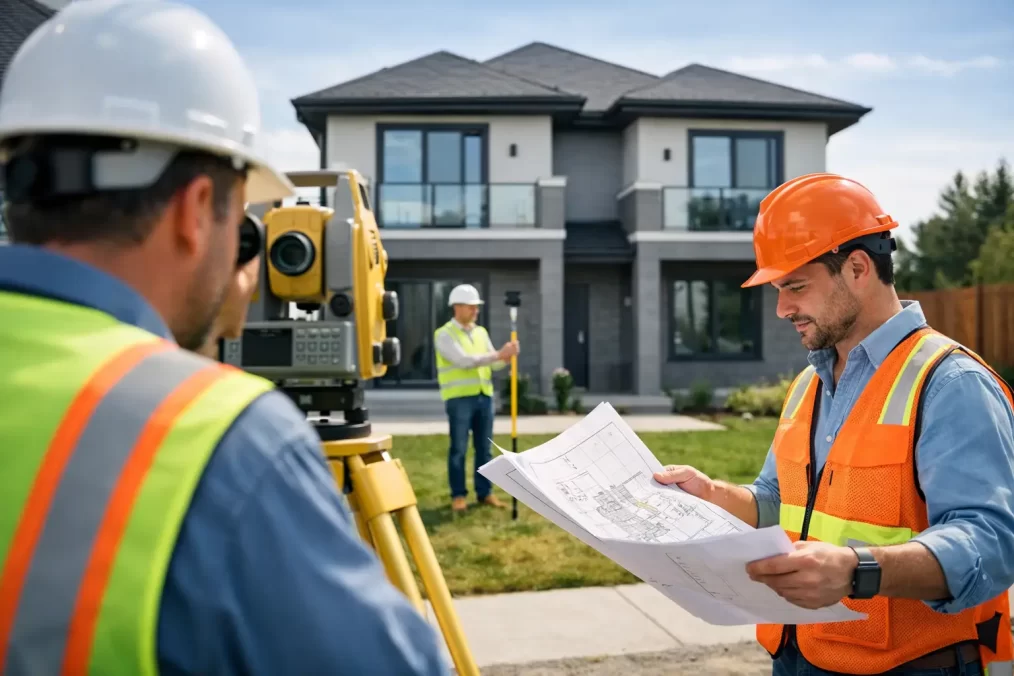
When a boundary mark is missing, a slab set-out needs to happen tomorrow, or a subdivision plan is holding up the next approval step, the real value of Trimble survey technology benefits becomes obvious very quickly. Better equipment does not just make surveying look more advanced. It changes how fast data can be captured, how reliably it can be checked, and how confidently the next consultant in the chain can keep moving.

For property owners, builders, architects and developers, that matters because surveying rarely sits in isolation. Survey information feeds design, council submissions, construction set-out, compliance checks and final registration. If the survey is slow, incomplete or difficult to verify, every downstream task feels it.

Why Trimble survey technology benefits matter on real projects

On paper, all survey gear is there to measure points. On an active project, the difference is much more practical. The question is whether the technology helps deliver accurate information quickly, in conditions that are rarely perfect, without creating extra rework.

Trimble systems are widely used because they support that outcome across different survey tasks. A topographical survey for an architect, a cadastral boundary mark-out for a homeowner, and a construction set-out for a builder all demand slightly different workflows. The benefit is not simply that the equipment is advanced. It is that it helps the surveyor adapt to the site, the job stage and the required level of precision.

That distinction matters. Fast data capture is useful, but not if the information is unsuitable for design. High precision is essential, but not if the process is so slow it delays mobilisation or a council submission. Good surveying technology earns its place when it balances speed, accuracy and usability.

Faster fieldwork without cutting corners

One of the clearest Trimble survey technology benefits is time efficiency in the field. Modern survey workflows can collect and process more usable information in less time than older methods, particularly across larger sites, difficult terrain or busy construction environments.

That does not mean every job becomes quick and easy. Dense vegetation, poor satellite visibility, steep land, traffic conditions and restricted access still affect field time. But quality equipment gives the surveyor more options. Depending on site conditions, they can shift between total station and GNSS workflows, maintain productivity, and avoid the stop-start delays that can happen when equipment is less capable.

For clients, the practical gain is faster turnaround. Architects can receive topographical data sooner and begin design with more confidence. Builders can get set-out completed on programme. Developers can keep momentum across multiple stages instead of waiting on one survey task to finish before the next consultant starts.

Speed also reduces site disruption. On active residential and commercial projects, less time spent occupying work areas can make coordination easier for other trades and reduce unnecessary downtime.

Accuracy that supports approvals and construction

Accuracy is the obvious selling point of survey technology, but it is worth being specific about what that means. In a property and development context, accuracy is not just about technical performance. It is about whether the final survey information is fit for its legal, design or construction purpose.

Trimble survey technology benefits are strongest when paired with experienced registered surveyors who understand the required standard for each deliverable. A detail and contour survey used by an architect needs dependable levels, features and site constraints. A boundary survey or easement definition has legal implications and must be approached accordingly. A set-out for building works needs precision that stands up in the field, not just on a screen.

This is where better technology genuinely helps. Reliable measurements, integrated field data and stronger checking processes can reduce the risk of human error, missed features or inconsistencies between field capture and office output. That does not remove the need for professional judgement. It supports it.

There is also a cost angle here. Mistakes in survey data rarely stay small. If incorrect information affects design, certification or construction, the resulting variations and delays can be expensive. Accurate early information often saves far more than it costs.

Better coordination between field and office

A common project problem is not just inaccurate data. It is fragmented data. Notes in one place, measurements in another, and assumptions made later because something from site was unclear. That is where integrated technology can improve the overall survey process.

With Trimble-based workflows, field information can be captured, coded and transferred more efficiently into office processing. The result is usually cleaner data handling and faster production of plans, models and set-out information. For clients, that means fewer avoidable queries and less back-and-forth over missing or inconsistent site information.

This matters most when several consultants rely on the same survey. Architects, engineers, planners and project managers all need survey data they can use with confidence. If survey outputs are clear, complete and well structured, design coordination improves. If not, time gets lost in clarification.

For a consultancy like Central Coast Surveyors, that coordination benefit is especially important because many projects run from initial survey through to final registration. The smoother the data flow from one stage to the next, the easier it is to maintain momentum and avoid duplication.

Trimble survey technology benefits on construction sites

Construction set-out is where technology benefits become very visible. Builders are working to programme, trades are booked, and delays can quickly affect cost. Survey equipment that supports efficient, precise set-out helps reduce uncertainty at a stage where mistakes are expensive.

Trimble survey technology benefits on construction sites include improved positioning, dependable transfer of design information to the field, and better verification during and after works. That can assist with footing set-out, building grid placement, services location, finished floor level checks and as-built verification.

The main advantage is confidence. A builder wants to know the structure is going in where it is meant to go. A superintendent or project manager wants fewer disputes about levels and dimensions. An owner wants less risk of remedial work caused by avoidable set-out issues.

There is still a practical caveat. Good set-out depends on more than the instrument. Site control, access, current drawings, and communication with the site team all matter. Advanced gear helps, but it cannot compensate for outdated design information or unclear construction documentation.

Stronger outcomes for boundary and title work

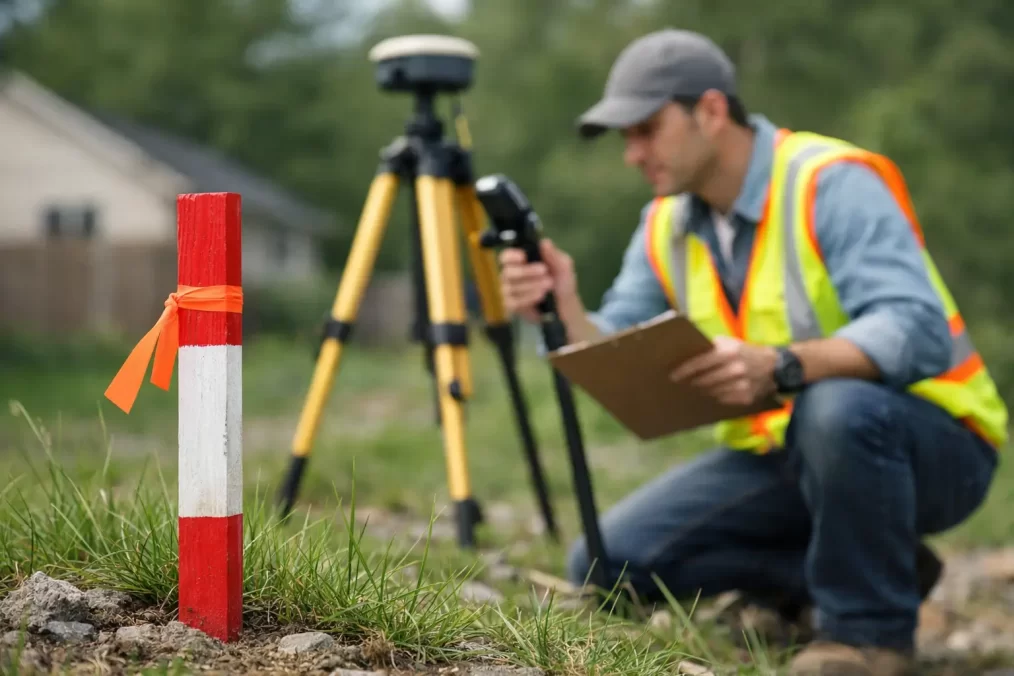
Not every client is running a large development. Many surveying jobs on the Central Coast are tied to residential ownership, fencing, building certificates, waterfront matters or subdivision planning. In those cases, technology still matters because the stakes are personal, legal and often time-sensitive.

When a homeowner needs clarity on where a boundary sits, or a consultant team needs reliable cadastral information for subdivision or easement creation, survey quality affects decisions straight away. Better field measurement and checking can improve confidence in boundary investigation and help support compliant plan preparation.

That said, boundary determination is never just a matter of pressing a button on advanced equipment. Registered surveying expertise remains essential because title interpretation, historical evidence and field reinstatement all require professional judgement. Technology improves efficiency and evidence quality, but it does not replace the legal and professional framework behind cadastral work.

A practical advantage in difficult local conditions

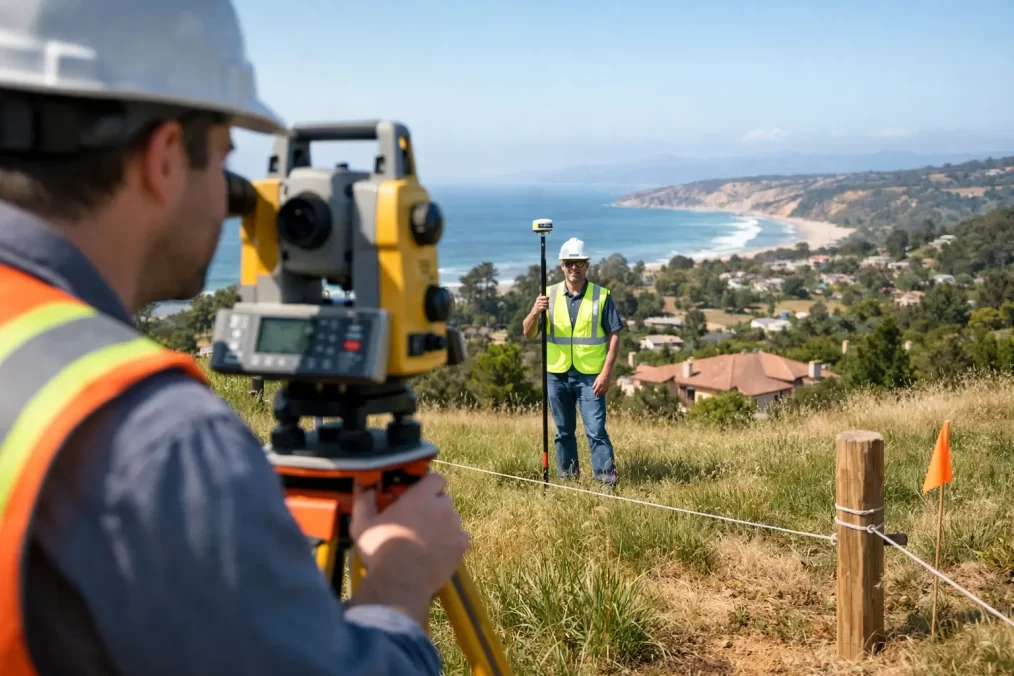
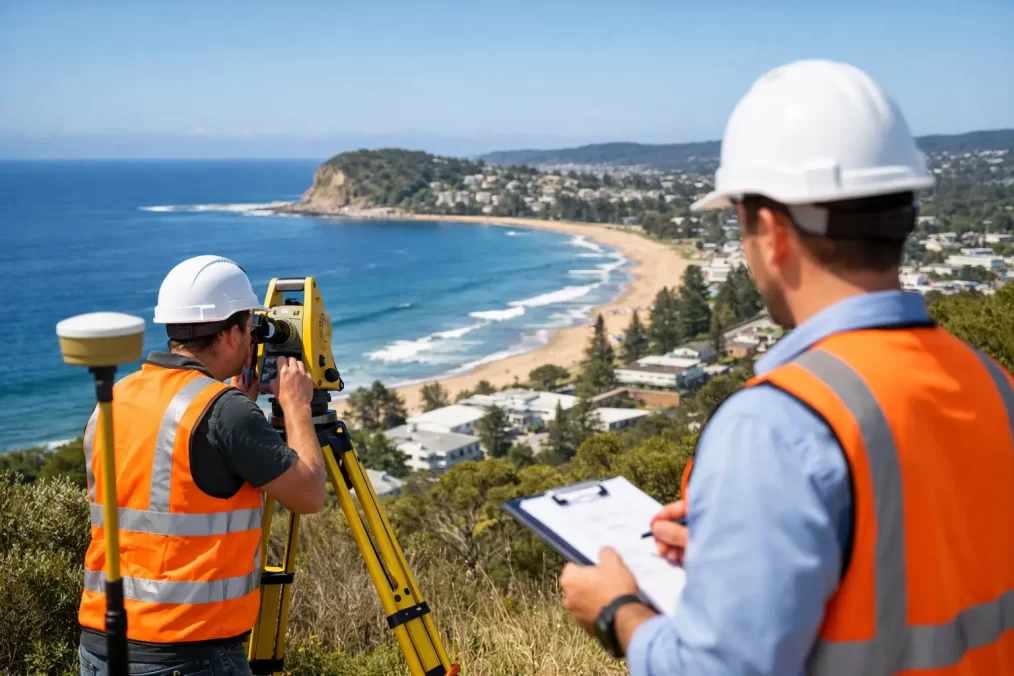
Surveying on the Central Coast is not always straightforward. Waterfront lots, sloping sites, established suburbs, rural land and constrained urban blocks all create different measurement challenges. Tree cover, uneven terrain and limited sightlines can quickly affect fieldwork if the technology is not suited to the job.

This is one reason equipment choice matters. Trimble survey technology benefits often show up most clearly on complex sites, where flexibility in survey method can save time and preserve accuracy. The surveyor can respond to the conditions rather than forcing one approach onto every site.

For clients, that adaptability helps keep projects moving. It also reduces the chance that a site visit needs to be repeated simply because the original field method was inefficient or incomplete.

The real benefit is not the brand name alone

It is worth being direct here. Buying advanced equipment does not automatically produce a better survey outcome. The real value comes from combining capable technology with registered expertise, local knowledge and a process that suits the project.

That is the difference between impressive gear and reliable delivery. Clients should care less about the machine in isolation and more about what it enables – faster turnaround, clearer plans, fewer site issues, and stronger support across approvals, construction and registration.

For some small or simple jobs, the performance gap between technologies may not dramatically change the final client experience. For larger, more complex or time-sensitive work, it often does. That is why technology should be viewed as part of an overall service standard, not as a standalone promise.

The best survey outcomes usually come from a straightforward combination: skilled registered surveyors, fit-for-purpose equipment, careful checking and clear communication with the rest of the project team. When those pieces are working together, technology stops being a marketing phrase and starts delivering practical value where clients feel it most – in reduced delays, cleaner coordination and decisions made with confidence.

If your project depends on accurate information and quick movement to the next stage, the right survey technology is not a luxury. It is one of the tools that helps keep the whole job on track.

Waterfront Licence Transfer Survey Explained

Waterfront Licence Transfer Survey Explained

Selling a waterfront property or taking one over can stall quickly when the licence area on paper does not match what is on site. That is usually the point where a waterfront licence transfer survey explained properly becomes more than a technical exercise – it becomes the step that keeps the transfer moving.

For many property owners, the confusion starts with one simple question: what exactly is being transferred? In NSW, a waterfront licence is generally tied to the occupation of Crown land adjoining a waterway, often where there is a jetty, pontoon, boat ramp, slipway, seawall or similar structure. The transfer process usually needs clear survey information so the relevant authority can confirm the licensed area, the location of structures and whether the occupation aligns with approvals and records.

What a waterfront licence transfer survey is

A waterfront licence transfer survey is a cadastral and detail survey prepared to support the transfer of an existing waterfront licence from one party to another. In practical terms, it identifies the relationship between the private property boundary, the adjoining Crown land, the water frontage and any licensed structures or occupation areas.

That sounds straightforward, but there is often more to it. Older licences may be based on historic plans, sketch diagrams or records that do not reflect current site conditions. Structures may have been altered over time, rebuilt after storm damage, or repositioned without a clear update to the original licence documentation. A registered surveyor’s role is to measure what is physically there, relate it to title boundaries and survey control, and present the information in a format suitable for the transfer process.

Why the survey matters during a transfer

When a property changes hands, the incoming owner usually wants certainty that the waterfront occupation is lawful, correctly documented and capable of being transferred without unnecessary delay. The survey helps provide that certainty.

Without accurate survey information, a transfer can become bogged down by mismatches between licence records and the actual site. A pontoon may sit outside the licensed area. A seawall may extend further than shown in earlier documents. In some cases, the property owner assumes the waterfront structures are part of the freehold title when they are actually on Crown land and only occupied under licence.

That distinction matters. It affects what is being bought, what rights continue after settlement, and what approvals may still be needed. For buyers, sellers, solicitors and conveyancers, the survey reduces guesswork. For architects, planners and engineers, it provides reliable base information if future upgrades or repairs are proposed.

Waterfront licence transfer survey explained in practical terms

At site level, the survey usually starts with locating the title boundary and measuring the existing occupation along the waterfront. That may include jetties, pontoons, ramps, piles, platforms, retaining structures, reclaimed edges, stairs and access ways. The surveyor then compares those features against title information, existing plans and licence records.

The resulting plan is not just a picture of the site. It is evidence. It shows where the freehold land ends, where the Crown land begins, and how the waterfront structures sit in relation to both. If there is a licensed area shown in historic documentation, the survey may identify whether the current occupation is consistent with it or whether there are discrepancies that need to be addressed before or during transfer.

This is where experience matters. Not every discrepancy means the transfer stops. Sometimes the issue is minor and can be clarified with supporting survey data. In other cases, a variation, updated plan or separate approval pathway may be needed. The value of a well-prepared survey is that everyone can make decisions based on measured facts rather than assumptions.

What the survey plan typically shows

The exact requirements can vary depending on the site and the authority involved, but most waterfront licence transfer surveys will need to clearly depict the parcel boundary, adjoining Crown frontage and the location of all relevant structures. Dimensions, offsets, tie measurements, occupation extents and physical features near the waterfront are commonly shown.

Levels may also be relevant, particularly where there are seawalls, revetments, embankments or structures affected by tidal conditions. If the licence area has been historically defined by bearings and distances, those elements need to be reconciled carefully with current survey control and site evidence.

A good plan is clear enough for an assessing officer, solicitor or incoming owner to understand without needing to decode specialist language. That does not mean it lacks technical rigour. It means the technical rigour is organised properly.

Common issues that hold up transfers

The most common delay is inconsistency between historic records and present-day occupation. That might be because the original licence documentation was prepared decades ago, because structures have changed over time, or because previous works were carried out without a full update to the plan record.

Another issue is boundary misunderstanding. Waterfront owners sometimes assume the rear title dimensions continue to the water’s edge, but that is often not the case. There may be a strip of Crown land between the title and the waterway. If structures sit in that area, they are not covered by freehold ownership alone.

Encroachments can also complicate matters. If a structure extends beyond the licensed area, that does not automatically mean it cannot be regularised, but it usually means more work is required. Extra assessment, amended documentation or approval from the relevant authority may be needed before transfer can proceed cleanly.

There is also the timing issue. Survey is sometimes left until contracts are already exchanged or settlement is approaching. If discrepancies appear late, everyone is under pressure. Early surveying gives more room to resolve issues without affecting transaction deadlines.

Who usually needs this survey

Property owners selling a waterfront property are the most obvious group, but they are not the only ones. Buyers often request clarity before committing. Solicitors and conveyancers may recommend a survey where the licence transfer forms part of the transaction. Developers and project managers may also need one when assessing an acquisition with waterfront infrastructure already in place.

For consultants, the survey has value beyond the transfer itself. If the site is likely to undergo future redevelopment, repair works or coastal protection upgrades, the transfer survey can become a useful reference point for the next stage of design and approvals.

Choosing the right surveyor for a waterfront licence transfer survey

This is not a survey type where speed alone should drive the decision. Turnaround matters, but so does registered expertise, local knowledge and the ability to interpret older title and licence information accurately.

A waterfront site brings more variables than a standard suburban block. Access can be more difficult. Structures may be unstable or affected by tides. Historic plans can be inconsistent in quality. There may also be coordination needed with solicitors, property owners and government departments. A registered surveyor who understands both cadastral boundaries and waterfront occupation issues can usually identify problems earlier and present the plan in a way that reduces back-and-forth.

That is especially important on the Central Coast, where waterfront properties vary widely in topography, access and existing infrastructure. A local surveying team with experience across title, compliance and development work can often move faster because they understand the regional context and common approval pathways.

How to keep the process moving

The most practical step is to organise the survey early, ideally before the transfer becomes urgent. Provide any existing licence documents, historic plans, title records and previous approvals at the start. The more complete the background information, the easier it is to identify gaps before they become problems.

It also helps to be realistic about what the survey may uncover. If the site matches the records, the process is usually straightforward. If not, the survey still does its job by identifying the issue clearly. That may feel inconvenient in the short term, but it is far better than transferring a property with unresolved waterfront occupation questions.

For clients wanting certainty, the real benefit is not the plan itself. It is the confidence that the transfer is being supported by measured, compliant information prepared by a registered professional. That is the difference between pushing paperwork through and actually reducing risk.

At Central Coast Surveyors, this is approached the same way as every other compliance-driven job – clear scope, accurate measurement, fast turnaround and practical coordination with the wider project team. For owners, buyers and consultants, that means fewer surprises and a more manageable path through the transfer process.

If you are dealing with a waterfront property transfer, the best time to clarify the licence area is before assumptions harden into delays. A precise survey does not just explain the site – it gives everyone involved a firmer footing to move forward.

What a Right of Access Survey Covers

What a Right of Access Survey Covers

If access to a lot is unclear, delayed or being challenged, the problem usually sits in the land records, the site conditions, or both. That is exactly where understanding what a right of access survey covers becomes valuable. It gives property owners, builders, designers and legal advisers clear survey evidence about where access rights exist, how they relate to title boundaries, and whether the physical use on the ground matches the legal position.

A right of access survey is not a generic site visit. It is a targeted cadastral and title-based survey that investigates how a person, neighbour, authority or lot is legally permitted to enter or pass through land. In practical terms, that often means checking an easement for access, a right of carriageway, an access handle, common property access, or an implied or long-used access path that now needs proper clarification.

What a right of access survey covers in practice

At its core, the survey covers three connected questions. First, where are the legal boundaries of the land involved? Second, what access rights are recorded on title, deposited plans or other registered documents? Third, does the physical situation on site line up with those records?

That sounds straightforward, but access issues rarely are. A driveway may sit partly outside the easement corridor. A shared accessway may have been fenced incorrectly years ago. A battle-axe handle may be narrower on the ground than shown on the plan. In other cases, there may be no visible issue at all until a development application, building certificate, subdivision or sale brings the access question into focus.

A proper survey investigates both the paperwork and the site evidence. That is what makes it useful. It is not just a title search and it is not just measuring fences. It is the combination of legal survey interpretation and physical survey control.

The title and plan investigation

One of the first parts of the process is reviewing the relevant land records. This may include the current certificate of title, deposited plans, old subdivision plans, easement diagrams, dealings affecting the land and any registered restrictions or rights benefiting or burdening the property.

The point of this review is to confirm whether access is legally created and, if so, exactly how it is defined. Some access rights are clearly shown with dimensions and bearings. Others are described by reference to older plans or created in a way that needs careful interpretation. On older lots, terminology can vary, and that can affect how the access is understood today.

For example, a title may refer to a right of carriageway with a stated width, but the plan relationship to current occupation can be less obvious. In a strata or community title setting, access may run through common property rather than a conventional easement. On rural land, access might involve long boundaries, irregular occupation lines or older monumentation that needs more investigation than a standard suburban block.

This is why registered survey input matters. The survey is not only about locating lines. It is about interpreting survey evidence correctly so decisions can be made with confidence.

Boundary definition is a major part of the job

Access rights only make sense when the parcel boundaries are accurately established. If the lot boundaries have not been properly surveyed, it is difficult to say whether a driveway, access strip, gate opening or formed track sits within the land it is supposed to occupy.

That means a right of access survey will usually include cadastral boundary investigation. Existing survey marks are searched for and coordinated. Occupation evidence such as fences, walls, kerbs, driveways and building lines may also be measured where relevant. The surveyor then compares that evidence with the title dimensions and historical survey framework.

This step often resolves issues that have caused months of confusion. Clients sometimes assume the dispute is about an easement, when the real issue is that the fence line is not on the boundary. In other matters, everyone agrees where the boundary is, but the formed accessway has drifted outside the legal corridor. Those are very different problems, and they need different solutions.

Physical features and site use

A right of access survey also considers the practical use of the access area. That can include locating driveways, gates, retaining walls, fences, gardens, parked vehicle areas, service pits, poles, drainage structures and any building encroachments that affect movement through the site.

This matters because legal access on paper is only part of the picture. If the accessway is obstructed or built over, the issue may move from title interpretation to compliance, design revision or dispute resolution. For a proposed development, the survey can show whether existing access is usable as it stands or whether redesign is needed.

For property owners, this often becomes relevant when planning an extension, replacing a fence, formalising a shared driveway arrangement or preparing land for sale. For builders and consultants, it becomes critical when access width, turning space or legal frontage needs to be verified before approvals progress.

Easements, shared driveways and battle-axe access

Many access surveys relate to common property arrangements that look simple from the street but are not simple on paper. Shared driveways are a good example. Two neighbours may both use a driveway, but the legal basis for that use might be an easement over one lot, reciprocal rights, common property rights, or merely an informal arrangement that has never been properly documented.

Battle-axe lots also come up regularly. The access handle may appear clear, but if fences, landscaping or structures have narrowed the usable width, that can affect compliance and future building work. For development sites, even a small discrepancy can create delays if access for vehicles, services or construction traffic does not match approved assumptions.

In these situations, the survey clarifies what exists legally and physically. It does not, by itself, create a new right. But it gives the evidence needed to confirm an existing right, support legal advice, assist redesign, or prepare documentation for a new easement if one is required.

What the final survey information is used for

The output from a right of access survey depends on the matter at hand, but it typically supports one or more practical outcomes. It may help a solicitor assess a title issue, assist an architect or planner with a design response, support discussions between neighbours, or provide measured evidence for council or Land Registry documentation.

Where access is disputed, the survey can form part of the factual basis for resolution. Where access needs to be created or adjusted, it can support the preparation of easement plans or subdivision documentation. Where a property owner simply needs clarity before building, buying or selling, it can remove guesswork before costs escalate.

That practical value is the reason clients seek the survey early rather than late. Once design is advanced, contracts are exchanged or a dispute becomes entrenched, even a relatively small access issue can become expensive.

What a right of access survey does not do

It is equally important to be clear about the limits. A survey identifies and maps evidence. It interprets title and cadastral information within the surveyor’s professional role. It does not replace legal advice about enforceability, compensation, prescriptive rights or court outcomes.

In some matters, the survey findings are clear but the path forward still depends on a solicitor, planner or consent authority. For example, an existing access route might be physically established yet not be legally protected in the way a lender, purchaser or approving authority expects. In that case, the survey is still essential, but it is only one part of the overall solution.

When to arrange one

The best time is usually as soon as access becomes a live issue, not after plans are finalised or disagreement has hardened. Early survey work can identify whether the access is legally secure, whether the occupied layout aligns with title, and whether any follow-up work is likely.

That is especially relevant for subdivisions, new dwellings on rear lots, duplex and multi-dwelling projects, rural access arrangements, waterfront properties and any site with shared use between owners. It is also worthwhile before purchasing a property where access relies on a long driveway, a secondary strip of land or rights over adjoining land.

For clients across the Central Coast, local knowledge can make a real difference here. Older subdivisions, waterfront lots, irregular terrain and long-established occupation patterns often require more than a quick desktop review. A registered surveyor with cadastral experience can assess the records, recover the evidence and provide clear direction on the next step.

If you are relying on access for design, approval, construction or settlement, certainty is worth getting early. A clear survey answer now is usually far easier to deal with than an access problem discovered halfway through the project.

Easement Survey NSW: What Property Owners Need

Easement Survey NSW: What Property Owners Need

A fence line looks simple until a sewer main, drainage line or access right runs straight through it. That is usually when an easement stops being a title note and starts affecting real decisions – where you can build, what council may approve, and whether a deal or project keeps moving.

If you are searching for easement survey NSW: what property owners need, the short answer is this: you need clarity before design, construction or registration work starts. An easement survey identifies where the easement sits in relation to your land, improvements and boundaries, and it provides the measured information needed for approvals, plan preparation and title registration.

What an easement survey actually covers

An easement is a legal right affecting land. It may allow access through one property, protect drainage infrastructure, carry sewer or water services, or preserve rights for utilities and neighbouring landowners. In NSW, easements are usually created, varied or removed through formal plans and legal documentation, not informal agreements or assumptions on site.

An easement survey is the surveying work required to locate, define or create that easement accurately. Depending on the job, that might involve confirming title boundaries, measuring existing improvements, locating services, preparing a survey plan for a proposed easement, or supplying data that a solicitor, planner, architect or civil engineer needs to progress the matter.

For property owners, the practical issue is not just whether an easement exists. It is whether the easement affects what you want to do with the land. A deck extension, granny flat, driveway relocation, retaining wall, subdivision layout or stormwater upgrade can all be affected.

When property owners in NSW usually need an easement survey

Most clients do not ask for an easement survey out of curiosity. They need one because a project has reached a point where assumptions are risky and delays are expensive.

A common trigger is a proposed build near a service corridor or drainage line. If plans are being prepared and the title shows an easement, the designer needs reliable surveyed information rather than scaling from old documents. Another common situation is subdivision, where a new drainage, access or services easement may be required to satisfy council or servicing authorities.

You may also need an easement survey when buying or selling a property, resolving a boundary or access issue, applying for approvals, transferring a waterfront matter, or dealing with non-compliant structures built close to an easement area. In older parts of the Central Coast, it is not unusual for physical occupation on site to tell a different story from the title and deposited plan history. That is where a registered surveyor becomes essential.

Easement survey NSW: what property owners need to understand first

The first thing to understand is that title diagrams do not always give you enough practical site information to make building or compliance decisions. They show the legal framework, but they do not replace a current field survey.

The second is that not every easement problem has the same solution. Sometimes the easement simply needs to be located and shown in relation to your proposed works. Sometimes a new easement must be created because a stormwater design, access arrangement or services connection cannot be approved without it. In other cases, a variation or extinguishment may be considered, but that depends on who benefits from the easement, what authorities are involved and whether the legal and planning pathway is realistic.

The third is timing. If an easement issue is discovered late – after architectural plans, engineering drawings or construction pricing are already underway – redesign costs can follow quickly. Surveying early is usually the cheaper option.

What the survey process usually looks like

The process starts with document review. A registered surveyor examines the title, deposited plans, any easement instruments and other relevant records to understand the legal position of the land. This matters because easements are defined by legal description, and the wording can be just as important as the dimensions.

Field work then confirms the cadastral framework and measures the site. That may include boundary evidence, existing structures, fences, driveways, pits, visible services, levels and features relevant to the easement question. If a proposed easement is being created, the surveyor also needs enough site data to position it accurately and ensure the plan will work with the design intent and title requirements.

After field work, the survey information is processed and analysed. If the project involves plan preparation, the surveyor prepares the required plan documentation for the relevant approval or registration pathway. If the project is still in design phase, the survey output may instead be issued to your architect, planner or engineer so they can proceed with confidence.

That process sounds straightforward, but the complexity can vary. A single residential drainage easement is very different from a multi-lot subdivision with new access rights, services coordination and plan registration requirements.

Why registered surveyors matter on easement work

Easements sit at the intersection of land law, measurement, construction and approval processes. That is why this is not a job for guesswork, rough set-outs or title scaling.

In NSW, a registered land surveyor has the qualifications and authority to deal with cadastral definition and the preparation of plans that support legal registration outcomes. For property owners, that means the work is grounded in proper boundary reinstatement, defensible measurements and compliance with the relevant registry standards.

It also helps avoid a common and costly problem – receiving advice from different parties that sounds reasonable but does not line up legally. Builders, neighbours and contractors often have practical observations, but they are not a substitute for a registered survey opinion when rights over land are involved.

What can affect cost and timing

Property owners often want a quick price for an easement survey, but scope matters. The cost will depend on the type of easement, site access, terrain, title complexity, availability of records, whether boundary reinstatement is required, and whether the outcome is advisory, design support or a formal plan for registration.

Timing also depends on how many moving parts are involved. If the survey is only needed to identify an existing easement against a current site survey, the turnaround may be relatively quick. If multiple owners, solicitors, councils, authorities or consultants need to coordinate, the overall timeframe expands.

The trade-off is simple. A faster early survey usually reduces downstream delays. Waiting until the design is advanced can save nothing if the easement forces redesign, approval amendments or construction changes.

Common mistakes property owners make

One mistake is assuming an easement shown on title is already obvious on the ground. It often is not. Another is building near an easement without checking restrictions, authority requirements or whether access for maintenance must be preserved.

A third mistake is treating the issue as purely legal or purely engineering. In practice, easement matters usually need both accurate survey definition and coordinated input from the wider project team. If the surveyor, designer and solicitor are not working from the same information, small inconsistencies can become major hold-ups.

Some owners also leave the question too late because they are trying to keep early costs down. That can work on very simple sites, but where boundaries, services and approvals are already tight, it is a false economy.

Easement survey NSW: what property owners need from the right consultant

You need more than a plan. You need a surveyor who can explain what is affecting the site, identify the likely pathway, and provide information that other consultants can use without rework.

That means local experience matters. On the Central Coast, approval expectations, site constraints and property history can differ significantly from one suburb or development pattern to another. A consultant who regularly works across residential lots, rural holdings, waterfront land and subdivisions is usually better placed to spot issues early and keep the process moving.

It also means responsiveness matters. Easement work often sits on the critical path for design or approval. Slow turnaround from one consultant can stall everyone else. A capable surveying team should be able to move from records review to field work to usable output efficiently, while still maintaining the precision required for legal and construction purposes.

Where a project needs broader support, Central Coast Surveyors can assist from early site survey through easement plan preparation and the registration stage, which helps reduce handover delays between separate providers.

What to have ready before you call

If you need advice on an easement matter, it helps to have the property address, any title or deposited plan references, a clear description of the issue, and copies of any concept plans, engineering sketches or council correspondence. If you know what you are trying to achieve – build over, build near, create, vary or clarify an easement – say that at the start.

That does not mean you need all the answers before making contact. It just helps the surveyor identify scope quickly and tell you whether the next step is a boundary survey, detail survey, easement investigation, plan preparation or coordination with your designer or solicitor.

The best time to sort out an easement is before it turns into a construction or approval problem. If something on title, site or design does not line up, getting accurate advice early usually keeps your options wider and your project a lot easier to manage.

What a Detail and Contour Survey Shows

What a Detail and Contour Survey Shows

A block can look straightforward until the design starts. Then the questions arrive quickly – where do the levels actually sit, how steep is the fall, where are the existing services, and what site features will affect approvals or construction? A detail and contour survey answers those questions early, with measured site information that architects, planners, engineers and builders can rely on.

For homeowners, that usually means fewer surprises once plans are drawn. For designers and consultants, it means a proper base survey that supports decisions from concept design through to documentation. For developers, it is one of the first steps in controlling risk, programme and cost.

What is a detail and contour survey?

A detail and contour survey, sometimes called a topographical survey, captures the physical features and levels of a site. It maps the shape of the land and records the visible improvements and site conditions that may affect design, approvals and construction.

That typically includes building footprints, fences, retaining walls, driveways, kerbs, footpaths, trees, surface drainage, visible services, pits, power poles and significant ground levels across the land. Contours are then generated from surveyed levels to show the rise and fall of the site.

The exact scope depends on the project. A small residential addition on a suburban lot will not need the same level of information as a duplex development, a waterfront site or a large rural parcel. The key is making sure the survey matches the design and approval pathway, rather than treating every site the same.

Why accurate site data matters so early

The biggest value of a survey is not the drawing itself. It is the decisions that become easier and more accurate once the real site conditions are known.

If the levels are wrong, finished floor levels can be set incorrectly. If drainage paths are missed, stormwater design can become more complicated than expected. If retaining walls, easements or adjoining features are not properly shown, the design may need to be revised after lodgement. That costs time, consultant fees and often money on rework.

On sloping sites across the Central Coast, accurate contours are especially important. They affect cut and fill, driveway grades, retaining requirements, drainage design, overlooking, height compliance and how comfortably a proposed building sits on the land. A site that looks mildly sloping by eye can produce very different design outcomes once surveyed levels are plotted.

For architects and building designers, good survey data supports a more efficient design process. For engineers, it provides the base for stormwater and civil design. For owners, it reduces the chance of being told halfway through the process that the plans need to change.

What a detail and contour survey usually includes

A useful survey is not just a set of spot levels. It needs enough measured information for the broader consultant team to work from confidently.

In most cases, the survey will show boundaries in relation to occupation, site levels and contours, existing structures and improvements, nearby road features, visible service infrastructure and relevant adjoining information where it affects the project. Depending on the brief, it may also include floor levels, invert levels, tree locations, ridge and gutter heights, or additional detail for access and drainage design.

This is where experience matters. The right fieldwork and drafting detail can save a project from avoidable follow-up questions later. Over-surveying can add unnecessary cost, but under-surveying often creates bigger problems because missing information tends to surface after design has already started.

When you need a detail and contour survey

In practical terms, a detail and contour survey is usually needed before architectural design begins. It is commonly the starting point for new homes, extensions, duplexes, secondary dwellings, townhouse developments, subdivisions and many commercial projects.

It is also frequently required where council submissions, CDC documentation, stormwater design or civil works are involved. If a consultant is designing around levels, setbacks, drainage, access or existing structures, they will usually need a reliable survey base.

There are also situations where timing matters. If demolition is proposed, it is often worth confirming what needs to be captured before any structures are removed. Once site features disappear, they cannot be surveyed in their original condition. The same applies if vegetation clearing, bulk earthworks or service changes are planned early.

Detail and contour survey for residential projects

For homeowners, the survey is often the point where a project starts to feel real. Instead of relying on aerial imagery or rough assumptions, the design team can see the site as it actually is.

That matters for practical reasons. On a renovation, the architect may need existing floor levels, roof lines and surrounding site grades to connect new work properly. On a new dwelling, contours influence slab design, driveway access, drainage and retaining. On a narrow or irregular lot, accurate feature pick-up can make a difference to building layout and private open space.

It also helps with approval confidence. If the site plan is based on proper survey data, there is less guesswork in the documents being lodged. That tends to reduce avoidable questions from consultants, certifiers and councils.

Detail and contour survey for architects, builders and developers

For industry clients, speed and reliability are just as important as accuracy. Delayed survey information can hold up concept design, engineering input and authority coordination. In a tight programme, that lost time flows directly into approvals and construction.

A well-executed survey supports better coordination across the whole project team. Architects can design to actual site constraints. Engineers can resolve levels, stormwater and structural interfaces earlier. Builders can price with a clearer understanding of the landform and site conditions. Developers can assess feasibility with fewer assumptions.

There is also a compliance benefit. Where a registered surveyor is involved, the survey is produced by someone trained to understand land, measurement, title and statutory requirements, not just field capture. That distinction matters when the data will influence approvals, construction setting out and later registration work.

What affects the cost and turnaround?

Clients often ask how long a detail and contour survey takes and what it will cost. The honest answer is that it depends on the site and the project brief.

A relatively clear residential lot with good access is usually faster to survey than a densely built site with heavy vegetation, multiple retaining walls, difficult access or extensive surrounding detail requirements. Larger sites, waterfront land, steep terrain and projects needing extra neighbouring information will generally involve more field time and more drafting.

Urgency can also affect delivery. If an architect or planner is waiting on survey data to keep a job moving, responsive scheduling makes a real difference. Fast turnaround is useful, but only if the output is complete and dependable. Rushed surveys that lead to missing detail are rarely a saving.

Why local experience makes a difference

Surveying is technical work, but local knowledge still counts. Across the Central Coast, site conditions vary from established suburban areas to steep escarpments, rural holdings and waterfront properties. Each comes with its own practical issues around access, vegetation, drainage, services and approval expectations.

A local surveyor who works regularly with architects, certifiers, planners and engineers in the area can often anticipate what information will be needed before it becomes a problem. That helps the survey align with the project pathway from the start.

Central Coast Surveyors works across this full process, from early detail and contour surveys through construction set-out, final surveys and plan registration. That end-to-end view is useful because the initial survey is not treated as an isolated deliverable. It is the first piece of project information that other stages will build on.

Choosing the right survey scope

Not every project needs the same level of pick-up, and this is where clear briefing matters. If the survey is being used for architectural concept design only, the requirements may be different from a site that is heading straight into DA documentation, subdivision design or complex engineering.

The best approach is to define the likely downstream use at the start. If floor levels, drainage points, adjoining building information or additional road detail will matter later, it is usually more efficient to capture them upfront than arrange a return visit. On the other hand, there is no value in adding survey detail that no one will use.

A good surveyor will usually ask the right questions early – what is being designed, who needs the survey, what stage the project is at, and whether there are any known issues on site. Those conversations are often what separate a straightforward project from one that gets bogged down in preventable revisions.

A detail and contour survey is one of the smallest line items on many projects, but it influences some of the biggest decisions. Getting that first step right gives the rest of the team something solid to work from – and that is often what keeps a project moving.

Topographical Survey for House Extension

Topographical Survey for House Extension

You can often spot the projects that started without proper survey information. The plans look fine on paper, then the builder finds an unexpected slope, a retaining wall that is not where anyone thought, or drainage that changes the layout completely. A topographical survey for house extension work helps prevent that kind of expensive surprise by giving your architect, designer and engineer an accurate picture of the site before design decisions are locked in.

For homeowners, that means fewer assumptions. For architects, builders and planners, it means working from measured data rather than guesswork. On sites across the Central Coast, where blocks can be sloping, irregular, coastal, constrained or affected by easements and existing services, that accuracy matters early.

What a topographical survey for house extension projects shows

A topographical survey maps the physical features of your land and the levels across it. It typically captures existing buildings, fences, retaining walls, driveways, trees, surface levels, kerbs, footpaths, stormwater pits, visible services, and other site features that may affect design and construction.

For a house extension, the survey is not just about contours. It is also about context. Designers need to understand how the proposed addition sits relative to the existing dwelling, site fall, boundaries, access points and neighbouring conditions. If the extension is planned near a side setback, over sloping ground or close to drainage infrastructure, the survey data becomes critical.

This is why a detail and contour survey is usually one of the first steps in the process. It gives the wider consultant team a reliable base plan to work from and reduces redesign later.

Why this survey matters before design starts

A house extension can look straightforward until the site starts dictating terms. A rear addition might need cut and fill. A second storey addition may trigger different height checks. A new garage or granny flat-style extension might be limited by stormwater grades or access constraints. Without an accurate survey, these issues often appear after drawings are well underway.

That creates delays, extra consultant time and sometimes avoidable changes to the footprint or floor level. In practical terms, the cost of a survey upfront is usually minor compared with the cost of revising plans, resubmitting documents or adjusting works during construction.

A good topographical survey for house extension planning also helps with council and approval requirements. If your architect or planner needs to demonstrate setbacks, building height, site coverage, drainage intent or relationship to existing site conditions, accurate survey information makes that process cleaner.

What your architect, planner or builder needs from the survey

Not every extension project needs the same level of detail. A simple enclosed patio on a relatively flat suburban lot may not require the same scope as a major addition on a steep waterfront block. The right approach depends on the site, the size of the works and the approval pathway.

In most cases, the survey should provide enough information for design and compliance decisions without leaving gaps that force follow-up site visits. That usually includes contours or spot levels, floor levels of the existing house, visible site improvements, boundary-related occupation details, adjoining street information and relevant structures near the proposed work area.

Where the project is tight to a boundary, involves drainage design, or may be affected by easements, additional detail can be especially useful. The surveyor should understand what the downstream consultants need and capture the site accordingly. That coordination saves time for everyone.

Topographical survey and boundary survey are not the same thing

This is one of the most common points of confusion for property owners. A topographical survey records physical features and levels across the land. A boundary survey deals with the legal boundaries of the property.

Sometimes a topographical survey for house extension design is enough on its own, especially where the extension is clearly internal to the site and there is no uncertainty about title boundaries. In other cases, a boundary identification or cadastral investigation may also be appropriate, particularly if the proposed works are close to a side or rear boundary, or if existing fencing does not align neatly with title information.

It depends on the risk. If a design assumes a boundary location that later proves incorrect, setbacks and compliance can quickly become a problem. This is why early advice from a registered surveyor is useful. It helps define the right scope before the project moves too far.

What happens during the survey process

The fieldwork itself is generally straightforward, but the value comes from accuracy and experience. A surveyor attends site with specialised equipment to measure levels and features across the property. On the Central Coast, that can mean dealing with everything from narrow access and dense vegetation to steep grades and built-up residential lots.

After capture, the data is processed and drafted into a survey plan that the design team can use. That plan becomes the reference point for architectural design, engineering input and often parts of the approval documentation.

If the project later moves into construction, the same survey partner can often assist with set-out, floor level checks and final surveys. That continuity reduces handover issues because the consultant already understands the site and the approved intent.

Common site issues a topographical survey can reveal

Some of the most useful survey findings are the ones that stop assumptions early. A topographical survey may reveal that the land falls more sharply than expected, that an existing retaining wall affects the proposed extension area, or that stormwater infrastructure limits where new works can go.

It can also identify practical buildability issues. Driveway grades, access constraints, existing outbuildings, neighbouring improvements and surface drainage paths all influence how easily an extension can be built. On older properties, the relationship between the existing house and the surrounding ground can also affect finished floor levels and connection details.

None of these issues automatically stop a project. They simply need to be known early so the design responds properly.

How this helps control cost and time

The main benefit is not the drawing itself. It is the reduction in uncertainty. Better site information leads to better decisions about layout, levels, drainage and structural design. That generally means fewer redesigns, fewer approval queries and less disruption once the builder is on site.

There is also a program benefit. When architects, planners and engineers receive clear survey data early, they can progress their work faster and with more confidence. That matters when approvals are time-sensitive or when construction needs to align with financing, tenancy, family living arrangements or builder availability.

For professionals managing multiple consultants, survey accuracy also improves coordination. Everyone works from the same base information rather than interpreting site conditions differently.

Choosing the right surveyor for an extension project

For residential work, local knowledge matters more than many people expect. A registered surveyor who regularly works across the Central Coast will be familiar with the types of sites, approval conditions and practical constraints common in the region. That can help with both scope and turnaround.

It is worth choosing a consultancy that understands the full project path, not just the initial survey. An extension often involves interaction between survey, architecture, engineering, planning and later construction set-out. When the surveyor knows how that process unfolds, the initial deliverable is usually more useful.

Speed also matters, but only if it comes with accuracy. Fast turnaround is valuable when a project is waiting on survey information, yet rushed or incomplete work can create more delay later. The balance should be responsive service backed by registered expertise and reliable field-to-plan workflows.

That is the standard Central Coast Surveyors works to – clear scope, accurate site data and practical support that helps the next stage move without unnecessary hold-ups.

When to arrange a topographical survey for house extension works

The best time is before design starts in earnest. If you already know you want concept plans, council advice or builder pricing, organise the survey first. That allows the design team to respond to the actual site rather than trying to retrofit a concept once constraints emerge.

If plans are already underway without a survey, it is still worth stopping to get proper site information before the design goes too far. That small pause is often cheaper than correcting assumptions later.

A house extension is rarely just about adding floor area. It is about making the new work fit the land, the existing dwelling and the approval framework. When the survey is done properly from the outset, the rest of the project tends to move with fewer surprises and better decisions. That is usually the difference between a smooth extension and one that keeps needing to be fixed on paper and on site.

Wamberal Sea Wall Update

Significant progress has been made on the Wamberal Sea Wall project, aimed at enhancing coastal protection and mitigating erosion risks.

Recent assessments indicate that the sea wall will provide critical defense against storm surges and rising sea levels, safeguarding both residential areas and local ecosystems. Environmental considerations have been prioritized, with measures in place to minimize impact on marine habitats during construction.

Community consultations have been ongoing, ensuring that local stakeholders are engaged and informed about the project’s developments. Feedback has been generally positive, with residents appreciative of the proactive approach to coastal management.

Central Coast Surveyors have been involved with the surveying of some critical sections to be rectified.

Further updates will be provided as the project progresses.

Role of Survey Services

The Importance of Residential Housing Construction in Australia and the Role of Survey Services

Australia’s residential housing market has evolved significantly, driven by population growth and urbanization. This increasing demand necessitates adherence to regulatory standards to ensure quality and safety in construction. Professional survey services play a vital role in this process.

The Role of Survey Services

Surveying is essential for successful construction, offering several key benefits:

  1. Accuracy: Surveyors provide precise boundary and topographical data, crucial for planning construction layouts within zoning laws.
  1. Regulatory Compliance: They ensure all aspects of construction meet local building codes, reducing legal risks and costly modifications.
  1. Risk Mitigation: Early identification of potential issues related to land stability and environmental impact helps avoid delays and additional costs.
  1. Quality Assurance: Regular surveys during construction maintain adherence to approved plans, ensuring the project meets quality expectations.
  1. Documentation: Detailed reports serve as compliance records and can be invaluable in case of disputes.

Conclusion

As Australia’s housing demand grows, integrating professional survey services is essential for compliance, quality, and safety. Investing in skilled surveyors ensures that new residential developments are functional, safe, and built to last, ultimately fostering a sustainable housing market.