
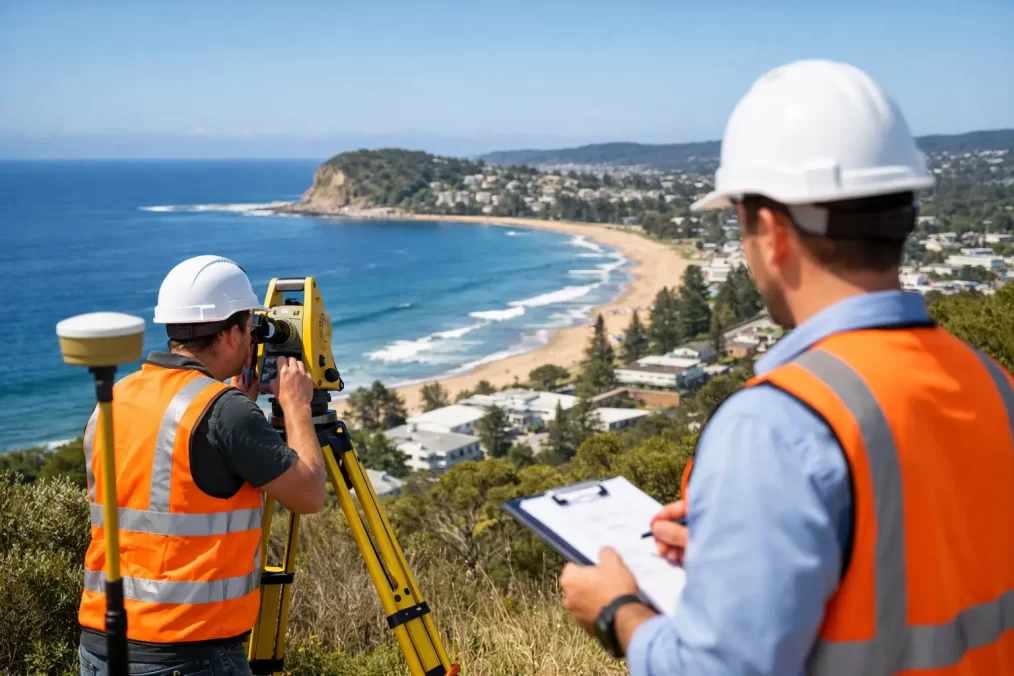
Who Should I Hire for a Land Survey Near Terrigal NSW?
A fence line, old peg or neighbour’s advice is not reliable evidence of where a Terrigal property boundary sits. This matters before you build a deck, plan an extension, replace fencing, buy a home or start a subdivision. If you are asking, “who should I hire for a land survey near Terrigal NSW?”, the short answer is a NSW Registered Surveyor with experience in the specific type of work your project requires.
That qualification is more than a title. A Registered Surveyor can determine and mark cadastral boundaries, prepare plans for legal and title purposes, and provide survey information that architects, builders, councils and NSW Land Registry Services can rely on. The right appointment can prevent an expensive redesign, a neighbour dispute or a construction delay later on.
Hire a Registered Surveyor, not just a measurement provider
Many businesses can measure a site. A draftsperson may prepare drawings, a building inspector can assess a dwelling, and a conveyancer can explain title documents. None of these roles replaces a Registered Surveyor where the question involves a legal boundary, easement, subdivision or title.
In NSW, cadastral surveying is regulated work. A Registered Surveyor has university-level surveying qualifications, supervised practical experience and registration to undertake work that defines or re-establishes land boundaries. They understand how to interpret deposited plans, surveys, dealings and title information, then reconcile that evidence with measurements on the ground.
For a straightforward design project, you may initially need a detail and contour survey rather than boundary mark-out. Even then, engaging a qualified local surveying consultancy is usually the practical choice. The survey needs to give your designer dependable levels, structures, trees, services visible on site and other physical features, rather than a rough sketch that leaves important decisions unresolved.
Who should I hire for a land survey near Terrigal NSW?
Hire a registered land surveyor whose service matches the decision you need to make next. The phrase “land survey” covers several different jobs, and choosing the wrong scope is one of the most common sources of wasted time and cost.
When you need to know where the boundary is
For fencing, retaining walls, encroachments, boundary questions or building close to a side boundary, ask for a cadastral boundary survey or boundary mark-out. The surveyor researches the title and survey evidence, carries out field measurements, assesses existing marks and places or identifies boundary marks where appropriate.
Do not assume existing pegs are correct just because they are visible. Marks can be disturbed during landscaping, construction or drainage works. A registered surveyor’s role is to evaluate the full evidence, not simply locate the nearest piece of metal in the ground.
When you are buying, selling or seeking a building certificate
An identification survey is commonly required where there is a concern about whether buildings and improvements sit within the property boundaries, or when a council building certificate is being pursued. It identifies the relationship between improvements and title boundaries, including apparent encroachments.
This is particularly useful for older homes, properties with additions, and sites where sheds, decks, pools or garages sit close to a boundary. The result can help a purchaser, owner, solicitor or council understand whether a problem needs further action before a transaction or approval proceeds.
When you are designing an extension or new home
For architectural and engineering design, request a detail and contour survey. It captures the landform and visible site features that influence building placement, stormwater design, access, excavation and compliance.
Terrigal and nearby coastal suburbs have varied topography, established vegetation and constrained residential sites. A survey that accurately records levels, existing buildings, driveways, retaining walls and neighbouring features can make the design process far more efficient. Depending on the project, your architect may also need boundary information incorporated into the survey.
When you are ready to build
A builder may need construction set-out to position the proposed works correctly from the approved plans. This can include set-out for excavations, footings, building lines, drainage or structural elements. Later, a floor level report or final survey may be needed to demonstrate that critical levels and locations meet approval requirements.
Construction set-out should not be treated as an informal site measurement. A small error at the start can affect setbacks, drainage falls, structural coordination and final certification.
When land, access or titles are changing
Subdivision, strata and community title work, easement creation and title registration require a Registered Surveyor with demonstrated experience in NSW land titling processes. These projects involve more than fieldwork. They demand coordination with planners, engineers, solicitors, certifiers, council and NSW Land Registry Services.
If access, drainage or services cross property boundaries, an easement may be part of the solution. A surveyor can help establish the practical and legal spatial information needed for the relevant documentation and plan preparation.
What local experience changes
Local knowledge is valuable, but it should sit alongside registration and sound technical process. A surveyor working regularly across the Central Coast is more likely to understand common site conditions, local approval pathways and the way consultants need survey information presented.
On coastal and hillside sites, details such as steep grades, retaining structures, older subdivisions, narrow access and complex drainage can affect the survey scope. Properties near waterways may also involve waterfront licence or occupation considerations that require careful identification of relevant features and boundaries.
A local surveyor should not promise that every issue will be simple. The better sign is that they explain foreseeable risks early, identify information they need before attending site and coordinate promptly with the rest of the project team.
Questions worth asking before you appoint a surveyor
A useful first conversation should quickly establish the purpose of the survey, the property address, the stage of your project and any deadline tied to finance, design, council or construction. You should also ask whether the person responsible for cadastral work is a NSW Registered Surveyor, and whether they have handled comparable work.
Ask what the quoted scope includes. For example, will it include title and plan research, site work, boundary mark placement, a survey plan, contours, visible services, floor levels or coordination with your architect? The answer matters because two quotes with similar names can cover very different deliverables.
It is also reasonable to ask about turnaround time, site access requirements and what may cause a variation. A difficult boundary re-establishment may require additional research or field investigation. A large, heavily vegetated or inaccessible block can take longer than a clear suburban allotment. Straight answers at the quoting stage are usually more useful than an unrealistically low price.
Avoid these common shortcuts
The cheapest price is not always the lowest project cost. If incomplete survey information forces a designer to revisit plans, delays a builder, or leaves a boundary issue unresolved, the apparent saving disappears quickly.
Be cautious about relying on online mapping, estate plans, aerial imagery or dimensions taken from a contract for sale. These documents can be useful background material, but they are not a substitute for a current survey prepared for your site and purpose. Likewise, do not ask a surveyor to mark a boundary from measurements alone without the appropriate cadastral investigation.
It also helps to engage the surveyor early. Waiting until plans are final may mean discovering a boundary constraint, easement or level issue after design decisions have been made. Early survey data gives your architect, planner and engineer a dependable base to work from.
Choose a surveyor who can support the next stage
The best surveyor is not necessarily the largest firm or the one closest to your address. It is the registered professional who understands the required outcome, provides a clear scope, delivers accurate information when the project needs it and works effectively with your other consultants.
Central Coast Surveyors supports property owners and project teams from initial detail surveys through boundary work, construction set-out and title registration. For clients, that continuity can reduce handovers and keep the surveying information consistent as a project develops.
Before accepting a quote, state the decision you need the survey to support: confirming a fence line, designing a home, obtaining a building certificate, setting out construction or creating a new title. That one clear sentence will help the surveyor recommend the right work from the outset, rather than asking you to pay twice for information that should have been captured the first time.