
When Do Property Boundaries Need a Survey?

When Do Property Boundaries Need a Survey?

A fence can sit in the wrong place for decades without anyone noticing. The issue usually surfaces when a new garage is planned, a neighbour replaces a boundary fence, or a sale requires certainty. Property boundaries are legal lines defined by title and survey evidence, not by where a fence, hedge, retaining wall or driveway happens to be.

For Central Coast properties, this distinction matters. Sloping blocks, older subdivisions, waterfront land and sites with extensive landscaping can make physical markers difficult to find or easy to mistake. Getting the boundary right early gives owners, builders and design consultants a sound basis for decisions that may otherwise become expensive to reverse.

Property boundaries are not your fence line

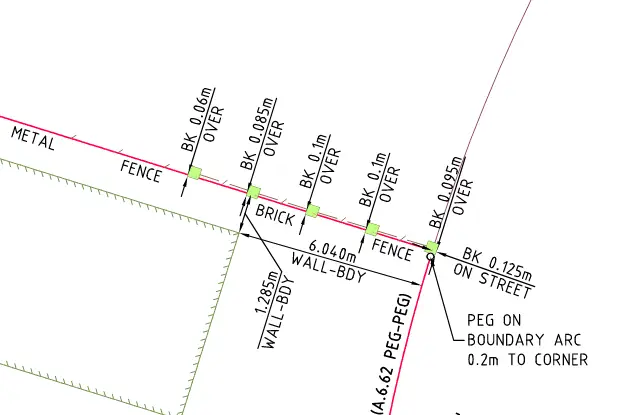
A title plan shows the dimensions, angles and boundaries of a parcel of land. It may also show easements, restrictions and other interests that affect how the land can be used. On the ground, those boundaries are commonly represented by survey marks such as pegs, nails, drill holes or reference marks. However, marks can be disturbed by excavation, roadworks, landscaping, tree roots and previous construction.

A fence is useful evidence, but it is not proof of the legal boundary. It may have been built inside the property to avoid a tree or slope, positioned by agreement between earlier neighbours, or simply set out incorrectly. The same applies to retaining walls, sheds and garden edges.

A registered land surveyor researches the relevant NSW land records, examines surrounding survey information, searches for original and later survey marks, and measures the site using professional survey equipment. This evidence is assessed to determine the boundary position and, where appropriate, reinstate or mark it on site. It is a technical process, not an estimate based on online mapping or a tape measure from the kerb.

When should you confirm property boundaries?

The right time depends on the project, the condition of the site and the consequences of getting it wrong. For straightforward works well away from every boundary, an initial discussion and a current detail survey may be enough to identify what is needed. When work is close to a side, rear or frontage boundary, a cadastral boundary survey or mark-out is often the prudent first step.

Before building near a boundary

Garages, carports, additions, pools, retaining walls and decks are commonly designed close to setbacks. If the assumed boundary is wrong, the building position and compliance assessment may also be wrong. A small error can affect council approval, private certification, excavation plans and the ability to obtain clearances during construction.

A boundary survey allows the architect, building designer or engineer to work from reliable information before drawings are finalised. Once the design is settled, a construction set-out survey can then place the approved work in the intended position. These are related services, but they solve different problems: one establishes the land boundary, while the other transfers the design onto the site.

Before replacing a fence or resolving a neighbour question

Fence replacement often starts with a reasonable assumption that the existing line is correct. That may be true, but it should not be treated as certain where there is a disagreement, a noticeable offset between fences, or plans to build a more permanent wall or retaining structure.

Having a registered surveyor mark the relevant boundary can remove uncertainty from the conversation. It gives both owners an independent, measured reference point rather than asking either party to rely on memory, informal measurements or a previous owner’s advice. A survey does not replace sensible neighbour communication, but it gives that communication a factual starting point.

Before buying, selling or applying for a building certificate

An identification survey is often requested as part of a property transaction, for a council building certificate, or when improvements need to be assessed against title boundaries. It identifies the land and reports on the relationship between visible improvements and the surveyed boundaries, including matters such as encroachments where relevant.

This is particularly valuable when there are older structures, boundary-adjacent sheds, additions, seawalls or fences. A buyer may discover a potential issue before settlement, while an owner can address a concern before it disrupts a sale. The scope required should be confirmed early, as a report prepared for one purpose may not meet the requirements of another.

Before subdivision, easements or title work

Subdivision and easement projects require much more than a rough indication of corners. New lots, rights of carriageway, drainage easements and access arrangements must be accurately surveyed, documented and prepared for registration. The existing boundaries are the foundation for every new line created on the plan.

For these matters, a registered surveyor coordinates the cadastral work with planners, engineers, solicitors, council requirements and NSW Land Registry Services processes. Establishing the parent parcel accurately at the beginning helps avoid avoidable redesign or registration delays later.

What happens during a boundary survey

The first step is a records search. The surveyor reviews the current title information, deposited plans and relevant historical surveys to understand how the parcel was originally defined and what evidence may remain in the area. On older estates or rural land, this research can be as important as the fieldwork.

On site, the survey team searches for survey marks both within and beyond the property. They measure those marks, site features and occupation lines using calibrated equipment, then compare the field evidence with the legal survey information. Modern Trimble technology improves measurement efficiency, but the outcome still depends on professional judgement and cadastral expertise.

After assessment, the surveyor can explain where the boundaries lie and whether marks have been found, reinstated or placed. The deliverables vary with the brief. You may need a boundary mark-out for fencing or design, an identification survey report for a building certificate, or a formal plan for subdivision or easement registration.

Access makes a practical difference. Survey work is more efficient when vegetation is trimmed around likely corners, dogs are secured, gates can be opened and the survey team can access adjoining areas where necessary. If a neighbour’s access is needed, it is best to discuss it in advance rather than on the morning of the survey.

Why assumptions create costly problems

The immediate cost of a survey can seem avoidable when an old fence appears straight and established. The cost of acting on the wrong assumption is usually far greater. It can include redesigning approved works, moving footings, rebuilding a fence, dealing with an encroachment, delaying settlement or managing a neighbour dispute after construction has begun.

There is also a timing issue. A survey arranged before design or site works can be incorporated into the programme. A survey arranged after excavation, concrete or fencing has started may require changes under pressure, when builders, suppliers and approvals are already committed.

Not every property needs every type of survey. A homeowner planning a fence may only require a boundary mark-out, while a developer creating new lots will need a broader cadastral and title registration service. The key is matching the scope to the decision being made, rather than paying for information that does not answer the project question or proceeding without information that does.

Choosing the right surveyor for the job

Boundary work should be undertaken by a registered land surveyor with experience in NSW cadastral surveying. Registration, local knowledge and a clear scope matter because boundary evidence can be complex, particularly on older Central Coast sites where marks may be missing or occupation does not match the title line.

Provide the surveyor with your address, title documents if available, photos of existing marks or fences, proposed plans and a clear description of why you need the survey. This helps them recommend the right service and allows your architect, builder or planner to receive information in a useful format.

Central Coast Surveyors can assess whether a boundary mark-out, identification survey, detail survey or more comprehensive cadastral work is appropriate before the project moves into design, approvals or construction.

If a boundary will influence where you build, fence, buy or divide land, treat it as a project decision rather than a line on an old plan. Clear evidence at the start gives everyone involved a better place to stand.

What Affects Construction Survey Pricing?

What Affects Construction Survey Pricing?

A set-out delay can hold up excavation, concrete pours and trades, so construction survey pricing is rarely just a question of the time spent on site. The right scope gives builders and owners accurate control where it matters, while avoiding unnecessary work. The wrong scope can create repeat visits, design queries and costly programme pressure.

For a residential build, duplex, commercial development or civil works package, survey fees should reflect the information required, the risk being managed and the stage of construction. A clear quote from a registered surveyor should make those inclusions understandable before work begins.

What construction survey pricing covers

Construction surveying translates approved design information into reliable positions, levels and reference marks on the ground. Depending on the project, this may include establishing site control, setting out building corners, grids, walls, columns, excavation limits, services, kerbs or finished floor levels.

The field component is only one part of the work. A professional fee also allows for review of architectural, structural and civil drawings; coordination with the builder or project manager; calculation of set-out data; checking existing survey control; travel and site safety requirements; and preparation of records or certification where required.

On many projects, the value lies in preventing an error before construction makes it expensive. A building line set out a few centimetres incorrectly can affect setbacks, structural alignment, drainage and neighbouring property relationships. This is why construction work should be completed by suitably qualified personnel under the direction of an experienced surveyor, with the scope matched to the project’s compliance and construction needs.

The main factors that change survey costs

There is no single fixed rate that applies to every construction survey. Two sites with similar floor areas can require very different amounts of work. The following factors have the greatest effect on construction survey pricing.

Project stage and survey type

A straightforward initial building set-out is different from a full construction support package. An early visit may establish benchmarks and mark excavation or building corners. Later stages can involve pier or footing locations, slab levels, structural gridlines, retaining walls, services and final verification surveys.

Some projects need a one-off set-out. Others benefit from planned attendance at defined hold points. This is particularly relevant where construction is staged, where multiple consultants are involved, or where accurate levels are critical to drainage, flood planning or accessible design.

Site conditions and access

A clear, level block with accessible survey marks is generally more efficient than a steep, heavily vegetated or constrained site. Central Coast sites can present additional practical issues, including sloping terrain, narrow access, established homes, coastal exposure, bushland and limited room for equipment or vehicles.

Active construction sites also need to be safe and ready for the survey task. Excavations, stockpiles, machinery, locked gates and incomplete access can turn a planned visit into a return visit. Good site coordination is one of the simplest ways to keep survey costs controlled.

Available plans and design information

Accurate, current drawings reduce uncertainty. Before set-out, the survey team may need architectural plans, structural engineering drawings, civil plans, approved levels, relevant boundary information and the required coordinate system or datum.

If plans conflict, lack dimensions, have changed since the previous issue or do not identify a usable datum, extra checking may be needed. That work is worthwhile, but it should not be mistaken for a simple field set-out. Issuing coordinated, final-for-construction documentation helps the surveyor prepare efficiently and gives the builder more dependable marks on site.

Boundary, title and approval requirements

Not every construction set-out requires a cadastral boundary survey. However, where works are close to a boundary, easement, building envelope, waterfront restriction or setback control, the boundary evidence needs careful consideration.

An old fence, retaining wall or peg is not automatically a legal boundary. If boundary position is important to the proposed works, a registered surveyor may need to assess title information, existing marks and survey evidence before relying on a line. This can change the fee, but it also avoids building decisions based on assumptions.

Accuracy, complexity and risk

A garden wall does not carry the same risk profile as a multi-storey structure, a tight infill development or a building close to title boundaries. Greater positional or level accuracy, complex geometry, high-value structural elements and detailed reporting all require more preparation and checking.

The least expensive quote is not always the lowest project cost. If it excludes essential control, re-establishment of marks, level verification or a required final survey, the apparent saving can disappear once site questions arise. Comparing scope is more useful than comparing a single total alone.

What should be clear in a survey quote?

A useful quote does more than state a price. It identifies the task, assumptions and deliverables so the builder, owner and design team know what has been allowed for.

For construction work, ask whether the quote addresses these practical points:

  • the specific elements to be set out, such as building corners, footings, grids, levels, services or retaining walls
  • the plans and revision dates used to prepare the set-out information
  • the number of site attendances included and the notice required for each visit
  • any exclusions, including boundary definition, additional design coordination, return visits or certification
  • the form of deliverables, such as physical marks, level marks, electronic data, field notes or a survey report

This detail protects both sides. It gives the client a basis for budgeting and lets the surveyor identify issues before a crew arrives on site. It also makes it easier to manage variations when the design, programme or site condition changes.

One visit or an ongoing construction survey package?

A one-off set-out can suit a simple dwelling where the builder only needs initial building corners and a level reference. It may be appropriate when the design is settled, access is clear and later stages can be managed from established control.

An ongoing package is often more effective for larger homes, sloping sites, duplexes, subdivisions, commercial projects and works with significant civil or structural components. Rather than requesting assistance only when a problem appears, the project team can schedule survey support around excavation, footing, slab, structural and final stages.

The trade-off is straightforward: planned survey attendance may involve a higher initial commitment, but it can reduce downtime and prevent different trades from working from inconsistent marks. The right approach depends on the construction methodology, programme and tolerance for rework.

How to keep survey costs predictable

The best way to control construction survey costs is not to reduce the scope blindly. It is to give the surveyor enough information to price the correct scope from the outset.

Provide the latest approved drawings in PDF and, where available, digital design files. Confirm the proposed construction start date, the key set-out stages and who will be the site contact. Advise of locked access, site inductions, difficult terrain, existing structures and any concern about boundary location. If works are changing, issue revised plans early rather than relying on verbal instructions on site.

Builders and project managers should also nominate a reasonable lead time for set-out requests. Surveying is often on the critical path, particularly before excavation or concrete. Booking ahead allows the surveyor to review documents, prepare calculations and allocate the right equipment and personnel rather than rushing a high-consequence task.

Why registered expertise matters

Construction set-out sits between design intent and physical construction. It needs technical skill, quality control and an understanding of how survey information interacts with planning controls, title boundaries, engineering and site operations.

For work involving legal boundaries, subdivision, title matters or plans intended for registration, the role of a registered surveyor is particularly significant. Their training and professional responsibility provide a level of assurance that cannot be replaced by informal measurements or assumptions made from an online map.

Central Coast Surveyors approaches construction work as part of the broader project lifecycle, from initial detail and contour surveys through set-out, final survey work and title registration where needed. That continuity can reduce duplicated information and make coordination with architects, engineers, planners and builders more straightforward.

Before accepting a construction survey quote, make sure it answers the practical question that matters most: what decisions will this survey allow the project team to make confidently? A properly scoped survey is not simply a site expense. It is a controlled step that helps construction proceed with clear positions, reliable levels and fewer avoidable surprises.