
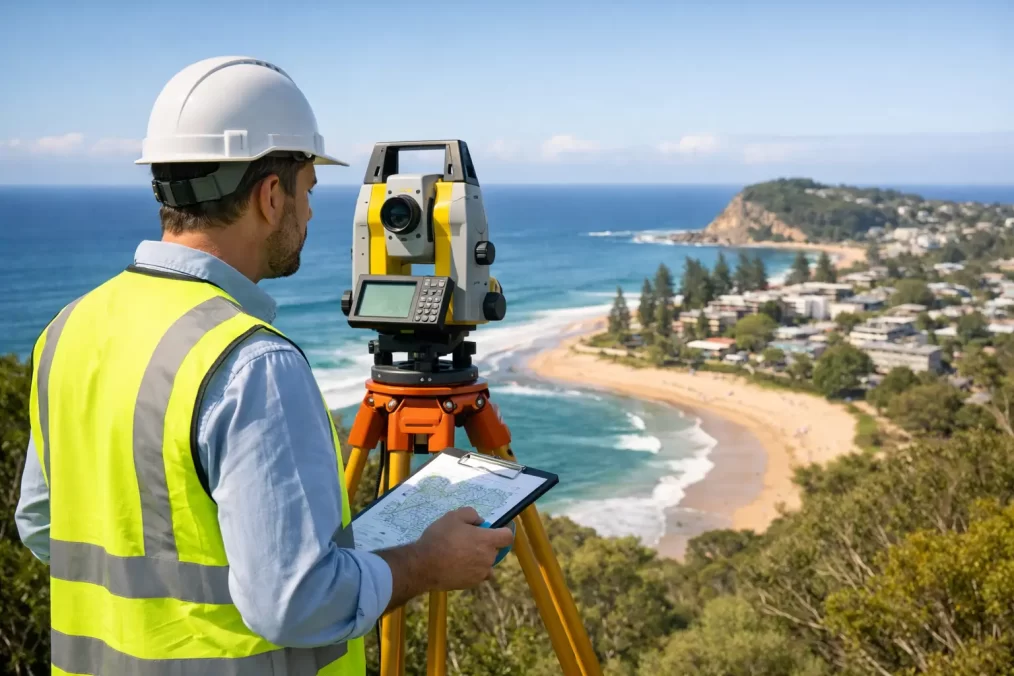
How to Find the Best Land Surveyor in Terrigal
A boundary that looks obvious from the fence line can be very different from the legal boundary shown on a deposited plan. On sloping blocks, older properties and sites near the coast, that difference can affect a building design, a fence, a sale, an easement or a subdivision. Finding the best land surveyor in Terrigal is therefore less about choosing the lowest quote and more about appointing a registered professional who can give your project reliable information from the outset.
For homeowners, builders and development teams, the right surveyor removes uncertainty before it becomes an approval, construction or title problem. They should understand the site, the NSW requirements that apply and the next consultant who needs to rely on the survey data.
What makes the best land surveyor in Terrigal?
There is no single survey service that suits every property. A homeowner applying for a building certificate needs something different from a developer creating new Torrens title lots, while a builder setting out a dwelling needs accurate points and levels at the right time on site.
The strongest choice is a surveyor whose qualifications, scope and workflow suit your actual project. In practical terms, that means they can identify what survey is needed, explain why it is needed and deliver information that your architect, engineer, planner, certifier or builder can use without avoidable rework.
Start with registration, not assumptions
For work involving legal property boundaries, subdivision plans, easements and title matters, registration matters. A registered land surveyor has the authority and professional competency required to undertake cadastral surveying work in NSW. This is not interchangeable with a general measurement service or a person using surveying equipment without the relevant registration.
Ask who will take professional responsibility for the work and whether a registered surveyor will be involved where cadastral decisions are required. It is a sensible question, particularly when you are planning close to a boundary, buying a property with unclear improvements, transferring a waterfront licence or progressing a subdivision.
Registration does not make every project complicated. It gives you confidence that legal boundaries are being assessed against the available evidence, plans and survey marks rather than estimated from a tape measure, online mapping or the position of an existing fence.
Look for the right survey type
A good surveyor will not sell you a larger scope than necessary, but they also will not provide a basic service when the project needs more. Getting this decision right at the beginning can save significant time later.
A detail and contour survey is commonly the starting point for a new home, extension or development design. It records features such as levels, structures, driveways, trees, visible services and site improvements so designers can work with real conditions rather than assumptions.
An identification survey is used to show improvements in relation to title boundaries. It may be required for council building certificates, property transactions, waterfront licence transfers or when there is a concern that a building, shed, fence or retaining wall may not sit where expected.
For construction, a building set-out survey transfers the approved design to the ground with precise reference points. This helps builders establish the intended location and level of works. A final survey may then be needed to confirm what has been built, often as part of compliance or certification requirements.
Subdivision and easement work requires a higher level of planning and coordination. The surveyor may need to work alongside planners, civil engineers, solicitors and NSW Land Registry Services processes to create plans that can move from design through to registration. If that is your objective, choose a consultancy with proven end-to-end capability rather than one that only provides initial site measurements.
Why local knowledge changes the result
Terrigal projects can involve steep terrain, established residential streets, coastal conditions and constrained sites where access, drainage, levels and existing development all influence the design. A local surveyor is more likely to anticipate the practical issues that can affect fieldwork and documentation.
This does not mean every local project needs an elaborate survey. A small boundary mark-out may be straightforward. However, local experience becomes valuable when a site has substantial fall, limited access, older survey evidence, adjoining development or a design that pushes close to setbacks and boundaries.
It also helps when a surveyor understands how Central Coast projects move between consultants. Survey information is often the first technical input a designer receives and can be relied on by several parties afterwards. Clear files, responsive answers and correctly presented plans reduce the chance of another consultant needing to chase missing dimensions, levels or boundary information.
Assess turnaround in the context of quality
Fast turnaround is important when design, council approvals, finance and construction bookings are waiting. But a promise of speed should be supported by a realistic process. Fieldwork, title research, calculations, plan preparation and quality checks all take time, particularly for boundary or subdivision matters.
Ask when the surveyor can attend site, when you can expect the completed plan and what information they need from you before starting. If your project has a fixed deadline, raise it early. A capable surveyor can tell you whether it is achievable and flag any factors that may affect timing, such as access, weather, missing title information or the complexity of the survey evidence.
The best outcome is not simply receiving a plan quickly. It is receiving a plan that is fit for the decision or application in front of you.
Questions worth asking before you appoint a surveyor
A short conversation before engaging a consultant can prevent a mismatched scope. Explain what you are planning, where you are in the process and whether you already have architectural drawings, council correspondence or a previous survey.
Ask whether the proposed service is suitable for your purpose, whether a registered surveyor is required, what the deliverables will include and which other consultants will need the files. It is also useful to ask whether site marks will be placed, whether a digital file can be supplied for design work and whether further surveys are likely as the project progresses.
For a boundary concern, be specific about what you need to know. Are you planning a fence? Is a neighbour questioning the line? Are you building close to an edge? Do you need evidence for a sale or building certificate? The answer changes the work required. A simple mark-out may be appropriate in one situation, while a formal identification survey is the better choice in another.
Price should be considered alongside scope. A lower fee can be good value if the work genuinely meets the brief. It becomes expensive if the plan lacks the information needed for design, certification or registration and must be supplemented later. Compare proposals based on the survey type, deliverables, turnaround, registration and the surveyor’s role in coordinating the next stage.
Technology helps, but professional judgement leads
Modern equipment such as Trimble GPS, robotic total stations and digital data capture can improve accuracy and efficiency in the field. It allows survey teams to collect detailed information efficiently and provide data in formats suited to design and construction workflows.
Technology alone does not resolve a legal boundary or determine the best way to document a complex site. Those outcomes rely on research, field evidence, calculations, experience and professional judgement. The equipment is part of the service, not a replacement for a qualified surveyor interpreting the result.
This distinction matters when online aerial imagery, old sketch plans or fence alignments appear to conflict with the title. They can be useful references, but they are not a substitute for a proper cadastral survey.
Choose a partner for the next step, not just the first task
The right surveyor should make the next decision easier. For a homeowner, that may mean giving an architect clear levels and boundary information before a design is prepared. For a builder, it may mean timely set-out that keeps a programme moving. For a developer, it may mean coordinated subdivision work through to plan registration.
Central Coast Surveyors works across these stages, from initial detail and contour surveys through construction set-out, final surveys and title registration processes. That continuity can reduce handovers and help keep technical information consistent as a project develops.
Before you commit to a design, order materials or position a new fence, make the survey conversation one of the first calls. A clear brief and accurate site information give every decision that follows a firmer foundation.