
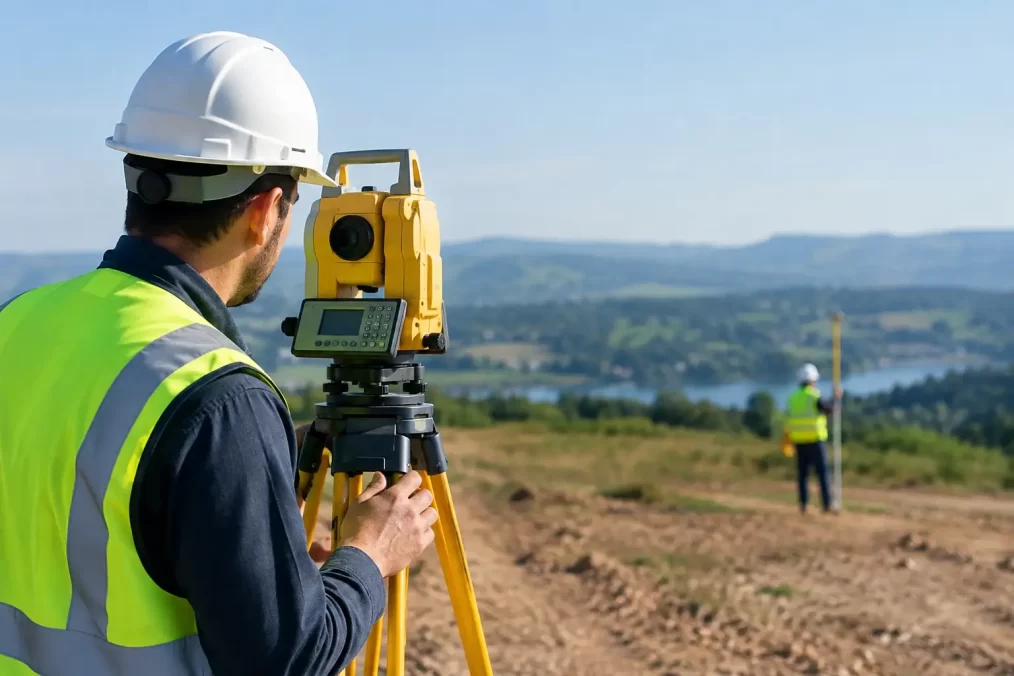
When Do You Need a Registered Surveyor?
A registered surveyor does more than locate lines on a plan. They provide the legally reliable spatial information that allows a boundary to be defined, a building to be positioned, a subdivision to proceed and new titles to be registered. When decisions affect land ownership, council requirements or construction works, the level of professional responsibility matters.
For Central Coast property owners and project teams, engaging the right surveyor early can prevent a small uncertainty becoming an expensive delay. A missing boundary mark, an incorrect floor level or a design based on incomplete site data can affect approvals, contractor programming and neighbour relationships.
What makes a surveyor “registered”?
In NSW, a registered surveyor has completed the required university qualifications, practical training and professional competency assessment to carry out cadastral surveying. Cadastral work is the surveying discipline concerned with property boundaries, land titles, easements and subdivisions.
Registration is not simply a job title. It carries professional obligations and accountability for survey plans and documents that may be lodged with NSW Land Registry Services. A registered surveyor can make determinations that support the definition of land boundaries and prepare plans required for title registration.
Many skilled survey staff contribute to fieldwork, drafting, laser scanning and data processing. That support is valuable, particularly on detailed construction and topographical projects. However, where a survey concerns a legal boundary, new lot, easement or registered title, a registered surveyor must take responsibility for the work.
When a registered surveyor is required
The clearest reason to engage a registered professional is when the outcome affects land ownership or a legal interest in land. This includes a Torrens title subdivision, strata subdivision, community title plan, boundary adjustment, easement creation or road dedication. These projects require precise work, coordination with planners and solicitors where needed, and compliant plans for registration.
An identification survey is another common example. It compares existing improvements, such as a house, garage, pool or retaining wall, with the title boundaries. Councils and certifiers may request one for a building certificate, while buyers, owners and waterfront licence applicants may need clarity about where structures sit relative to the boundary.
Boundary mark-outs also call for care. A fence contractor may only need practical guidance on site, but the stakes have real consequences if they are used to build close to a boundary. Existing pegs can be disturbed, missing or not relate to the current title evidence. A registered surveyor investigates the relevant records, assesses survey evidence and marks the boundary position accordingly.
For construction set-out, registration may not always be the legal trigger in the same way as a subdivision. Even so, a registered land surveying consultancy brings an important level of control where building position, setbacks, levels and structural elements must align with approved plans. This is particularly relevant on constrained coastal sites, sloping blocks and projects with tight tolerances.
The survey you need depends on the decision ahead
One of the most common causes of avoidable cost is ordering a survey that does not answer the next question in the project. A quick conversation about the intended outcome can make the scope far more useful.
Designing a new home, addition or renovation
Architects and building designers usually need a detail and contour survey before design begins. It captures visible features, contours, existing buildings, services that are evident on site, trees, kerbs, driveways and neighbouring context. On a steep block in Terrigal, Avoca Beach or Wamberal, accurate levels are critical to understanding cut and fill, drainage direction, access and likely building form.
A detail survey is not automatically a boundary definition. If the proposed design is close to a side or rear boundary, or if existing fencing appears uncertain, it may be sensible to combine it with boundary work or an identification survey. The appropriate scope depends on the site, the design and the approval pathway.
Starting building work
Construction set-out transfers approved dimensions and levels from plans to the ground. It may establish building corners, grid lines, excavation extents, retaining walls, drainage structures or floor levels. The benefit is practical: builders can work from controlled points rather than interpreting drawings with tape measures and assumptions.
Set-out should be checked at key stages, not treated as a one-off task. Early set-out, slab or frame checks, and final surveys can provide a clear record of where work has been built. This is particularly helpful when certification, compliance or future property transactions are involved.
Resolving a boundary question
If a neighbour is proposing a new fence, a structure is close to the edge of a property or a title boundary is unclear, an informal estimate is not enough. Do not rely solely on an old fence line, a real estate diagram or a peg that has been in the ground for decades.
A cadastral survey examines title information and available survey evidence, then applies professional judgement to determine and mark the boundary. It is a measured process, not a quick visual inspection. The scope and cost can vary significantly with the age of the subdivision, terrain, vegetation, access and the availability of reliable marks.
Subdividing land or creating an easement
Subdivision involves more than drawing a line through a block. The survey must work alongside planning approval, engineering design, servicing requirements, council conditions and legal documentation. A registered surveyor prepares the relevant plans, coordinates spatial requirements with the wider consultant team and progresses the surveying component through to registration.
Easements require similar precision. Whether the easement is for drainage, access, services or support, its location and dimensions need to match the intended legal rights and the physical realities of the site. Leaving this work until late in a project can create redesign pressure where services or structures have already been positioned.
What to expect from the process
A well-managed survey starts with the practical brief: what is being built, approved, bought, sold or registered, and when is the information needed? From there, the surveyor can confirm the right survey type, available site access, records to be reviewed and likely deliverables.
Fieldwork may involve high-accuracy Trimble equipment, conventional survey methods and detailed on-site investigation. The office component is equally important. Measurements need to be processed, checked and presented in a form that architects, engineers, certifiers, builders, councils or Land Registry Services can use.
For a boundary or subdivision matter, allow time for investigation and verification. Fast turnaround is valuable, but it should not mean skipping the evidence needed to support a defensible result. Conversely, straightforward detail surveys and construction set-outs can often be programmed efficiently when access, plans and project requirements are provided early.
Choosing a registered surveyor for your project
The right appointment is about more than receiving a quote quickly. Ask whether the consultant is registered for the cadastral work required, what deliverable is included, and whether they understand the next approval or construction step. For development projects, it also helps to choose a team that can coordinate directly with your architect, planner, engineer, builder and project manager.
Local experience adds value where terrain, coastal conditions, older subdivisions and council processes affect the work. A survey team familiar with the Central Coast can identify likely site constraints early and communicate in practical terms with the people delivering the project.
Central Coast Surveyors provides this continuity across detail surveys, boundary work, construction set-out, final surveys and title registration. That means fewer handovers between consultants and a clearer line of responsibility as a project moves from feasibility to completion.
Before committing to a design, fence, excavation or subdivision layout, make the survey brief match the decision you are about to make. Accurate information obtained early gives every consultant and contractor a firmer place to start.