
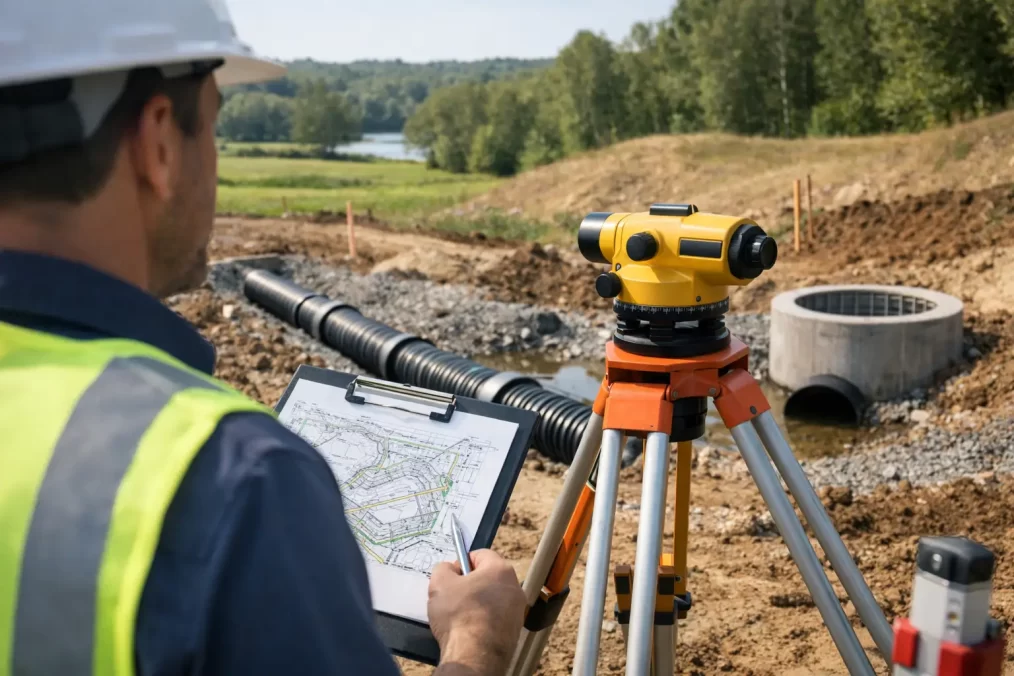
Why Site Levels for Drainage Design Matter
A drainage plan can look sensible on paper and still fail on site if the ground levels are wrong. Accurate site levels for drainage design give the architect, civil engineer and builder a reliable picture of where water will travel, what can be built, and how the finished site can drain without creating problems for the building or neighbouring land.
On the Central Coast, this is rarely a theoretical exercise. Sloping blocks, low-lying land, waterfront locations, reactive soils and intense rainfall can all make minor level errors expensive. A detail and contour survey completed early provides the measured data needed to make sound drainage decisions before design work, approvals and construction are underway.
What site levels mean in a drainage plan
Site levels are the surveyed heights of features and ground points across a property. They are commonly shown relative to Australian Height Datum (AHD), a recognised vertical reference system. Using a consistent datum allows different consultants to work from the same information and compare proposed levels with existing roads, stormwater systems, floor levels and neighbouring properties.
For drainage design, a survey needs to capture more than a few spot heights. The civil engineer needs sufficient levels to understand the landform, including contours, ridges, swales, low points, driveways, kerbs, drainage pits, channels, retaining walls, building footprints and visible stormwater infrastructure.
The purpose is straightforward: water moves downhill. The design team must know the actual direction and grade of that downhill path, rather than relying on an assumed fall or an old plan that may not reflect current conditions.
Existing levels versus proposed levels
Existing levels record the site as it stands before work begins. Proposed levels show how the site is intended to be after earthworks, building construction, paving, landscaping and drainage installation.
The difference between the two is where much of the project risk sits. Raising a building pad may improve flood resilience or create usable outdoor space, but it can also change how runoff reaches a boundary. Lowering a driveway may improve vehicle access while making it harder to maintain a practical fall away from the dwelling. Good drainage design weighs these connected decisions rather than treating them as separate items.
Why accurate site levels for drainage design save time
Drainage relies on gradients. If the survey levels are incomplete, incorrectly referenced or too widely spaced, the engineer may design pipe grades, pit levels and surface falls that cannot be achieved when the builder starts work. The result can be redesign, additional excavation, deeper pits, retaining walls, pumps or delays while consultants resolve the issue.
Accurate levels also help the team identify constraints before they become construction variations. These may include a shallow public stormwater connection, a road kerb that is higher than the proposed driveway, a neighbouring property that sheds water towards the site, or a low section of land that needs a carefully controlled overland flow path.
For homeowners, this early clarity can prevent the common and frustrating outcome of completing a new home, extension or hardscape only to find water ponding near doors, crossing a path or collecting against a retaining wall. For developers and builders, it supports more reliable costing and construction programming.
The levels a drainage designer usually needs
The exact survey scope depends on the site and project, but drainage design commonly relies on levels at key locations across the block and beyond its boundaries where relevant. A useful detail and contour survey may include the following information:
- Ground levels and contours that show the natural fall of the land.
- Finished floor levels for existing buildings, plus thresholds, garages and external doors where available.
- Boundary features such as fences, walls, retaining structures and changes in surface treatment.
- Driveway, footpath, road, kerb and gutter levels, including nearby drainage pits.
- Visible stormwater pipes, pits, headwalls, channels and outlets.
- Significant trees, rock outcrops, watercourses and other physical constraints.
Not every project needs the same density of information. A relatively flat suburban block with a known kerb outlet may need a different survey scope from a steep block at Terrigal, a rural site with long overland flow paths, or land close to a creek or foreshore. The right approach is to define the intended use of the survey before fieldwork begins.
Floor levels are not just a building detail
The relationship between finished floor level and surrounding ground is critical. External paving and landscaped areas need enough fall away from the building to direct surface water away from walls, openings and subfloor areas. At the same time, proposed levels must work with accessible entries, driveway grades, ceiling heights, flood requirements and the available drainage point.
There is no universal finished floor level that suits every property. The appropriate level depends on site topography, planning controls, flood information where applicable, the building design and the lawful drainage strategy. Surveyed data gives the design team a dependable starting point for that assessment.
Surface drainage and pipe drainage need to work together
A frequent misconception is that underground pipes alone solve drainage. Pipes are only part of the system. During heavy rain, debris, blocked grates or rainfall greater than the system’s design capacity can cause water to travel over the surface. That surface flow needs a safe and deliberate route.
The drainage designer may use grades, spoon drains, grated drains, pits and pipes to collect normal runoff. They also consider overland flow paths so water does not become trapped against the house, garage, boundary wall or neighbouring property.
This is particularly relevant where a new retaining wall, pool, granny flat, driveway or extension alters natural drainage. Even a small level change can redirect runoff. Surveying the existing site accurately makes it easier to see what has changed and design practical measures around it.
Datum control matters more than most people expect
Levels are only useful when everyone is working from the same vertical reference. A site plan may show relative levels, but if those levels are not connected to a reliable datum, it can be difficult to coordinate drainage with external services or confirm final construction levels.
A registered surveyor can establish and document suitable control for the project. This gives architects, engineers and builders a common reference for design, set-out and verification. It also reduces the risk of one consultant using a different assumed datum from another.
For projects involving flood planning, public drainage infrastructure or complex civil works, AHD levels are often especially valuable because they allow levels to be assessed against external information. The required approach should be confirmed with the relevant design and approval team.
From survey to buildable drainage outcome
The most efficient sequence is to obtain a detail and contour survey before the building and civil design are fixed. The surveyor captures the site and relevant surrounding features, then supplies clear digital and plan information for the project team. The architect and engineer can develop floor levels, finished surfaces, stormwater design and any required earthworks using measured data rather than estimates.
Once the design is approved, construction set-out translates those proposed levels to the ground. Set-out is not simply marking a building footprint. Depending on the scope, it can include building corners, excavation levels, retaining walls, driveways, drainage pits and other design elements that need to be constructed at a specific level.
A final survey or level check may then be appropriate where compliance, certification, flood requirements or construction tolerances need to be demonstrated. The scope depends on the project and the requirements of the certifier, engineer, council or client.
Clear roles avoid gaps between consultants
The surveyor measures and establishes the spatial framework. The civil or hydraulic engineer designs the drainage solution, including pipe sizing, grades and lawful discharge arrangements. The architect coordinates the building design, while the builder constructs the works to the documented levels.
These roles overlap at key points, which is why early coordination matters. A registered surveyor who understands construction and approval workflows can provide data in a form the wider team can use efficiently, identify obvious site constraints, and respond when further set-out or verification is needed.
Questions to raise before commissioning a survey
Before arranging a survey for a drainage-related project, explain what is being proposed and who will use the information. Is it for a new dwelling, an extension, a subdivision, a driveway, a pool, a retaining wall or stormwater design? Will a civil engineer require AHD levels? Is there a known drainage easement, public pit, creek, flood issue or difficult access?
It is also worth asking whether levels are needed beyond the property boundary. Road kerb and gutter, adjacent ground levels and visible drainage structures can be essential to understanding the available drainage path. Capturing them early is generally more efficient than sending a survey crew back after the design team identifies a missing level.
Good drainage starts with an honest reading of the land. When the existing site is measured properly, the project team can make level decisions early, coordinate with confidence and build a result that directs water where it needs to go.