
Boundary Surveys: When Your Property Needs One
A fence that has sat in the same place for 30 years can still be in the wrong position. So can a retaining wall, driveway, shed or corner of a house. When a proposed build, sale or neighbour discussion puts a property line under scrutiny, assumptions based on old pegs or fence lines can become expensive very quickly. Boundary surveys provide the reliable evidence needed to establish where the legal boundary sits.
For Central Coast property owners, this matters particularly on older residential lots, sloping blocks, waterfront properties and sites that have changed hands or been altered over decades. A registered surveyor can investigate the title, surrounding plans and physical evidence on site, then determine and mark the boundary in accordance with NSW surveying requirements.
What a boundary survey actually establishes
A boundary survey is a cadastral survey undertaken by a registered surveyor to identify the legal limits of a parcel of land. It is not simply a matter of finding a visible survey peg and measuring from it. Existing marks can be missing, disturbed, buried, incorrectly assumed to be original or no longer sufficient on their own to establish the boundary.
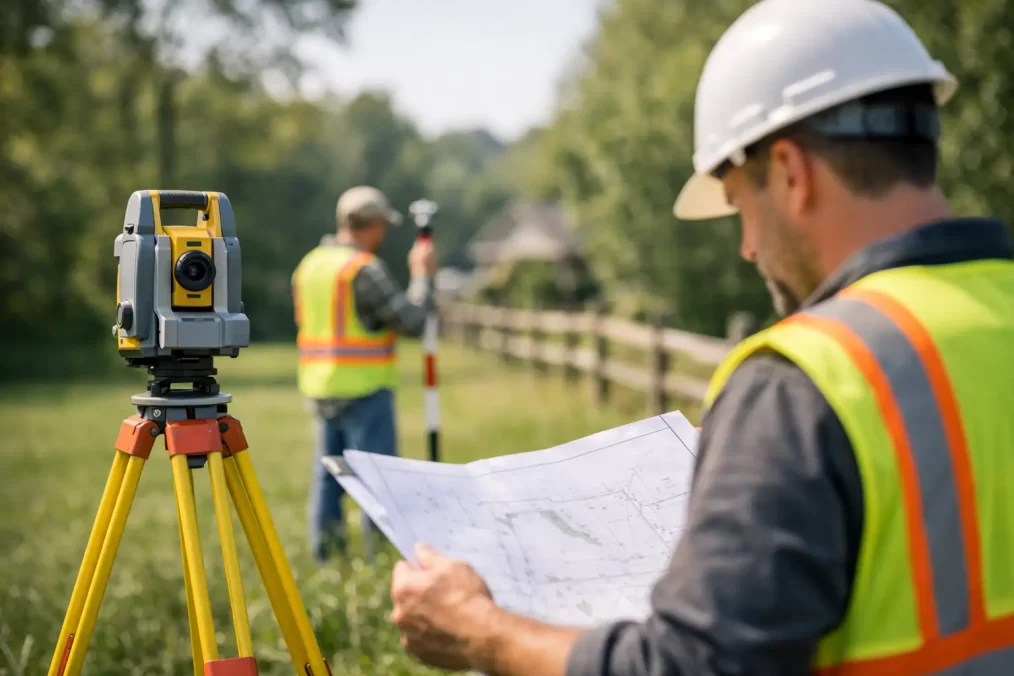
The surveyor researches the property title and deposited plans, reviews relevant adjoining survey information, searches for existing survey marks and measures the site with precise equipment. Those observations are assessed against the legal and spatial evidence available for the area. Where appropriate, boundary corners can then be marked on the ground.
The outcome is clarity about the land described on the title, rather than the area someone has historically maintained, fenced or used. This distinction is critical. Longstanding occupation may be relevant to a legal dispute, but it does not automatically move a registered boundary.
When boundary surveys are worth arranging
Not every property project needs a full boundary survey immediately. If an architect is preparing an early concept design, a detail and contour survey may be the correct first step. But boundary certainty should be obtained before decisions rely on the exact location of a property line.
Boundary surveys are commonly required or strongly recommended when you are:
- planning a new fence, retaining wall, garage, pool, deck or substantial addition close to a boundary
- responding to a disagreement about a fence line, encroachment or access way
- purchasing or selling a property where improvements appear close to a boundary
- preparing a subdivision, easement, boundary adjustment or title-related plan
- dealing with a building certificate, waterfront licence transfer or compliance matter where the position of structures must be confirmed.
A small setback on a plan can have major consequences on a narrow site. Building a wall 200 millimetres over a boundary can lead to redesign, removal, legal cost and delays that far exceed the cost of obtaining correct survey information before work begins.
Fencing is the most common trigger
Many owners call a surveyor after a neighbour disputes where a replacement fence should go. The best time to arrange the work is before the old fence is removed and before materials are ordered. A fence contractor can build a fence accurately once the legal boundary has been marked, but they are not responsible for determining where that boundary is.
It is also wise to discuss the proposed fencing work with the adjoining owner early. A marked boundary gives both parties a clear reference point and reduces the chance of an avoidable disagreement becoming a formal dispute.
How the boundary survey process works
The process starts with a clear brief. Explain why you need the survey, whether construction is proposed, which areas of the property are relevant and whether there has been a concern raised by a neighbour, council, purchaser or builder. This allows the registered surveyor to assess the right scope of work.
Research is then undertaken before and during the field survey. The surveyor examines title information and available plans, and investigates the surrounding survey framework. On site, the team searches for existing marks and captures accurate measurements using modern surveying equipment. Dense vegetation, steep terrain, masonry walls, locked access and incomplete historical evidence can all affect the time required.
The registered surveyor assesses the evidence and resolves the boundary position under the applicable cadastral framework. If the scope includes a boundary mark-out, suitable corners are marked or referenced on the ground where practical. A survey plan, sketch, report or other documentation may be prepared depending on the purpose of the engagement.
For construction work, the next step may be building set-out. This is separate from boundary determination. Once the boundary is established, a surveyor can set out approved building locations, offsets and levels so the builder has dependable control points to work from.
Boundary surveys, identification surveys and mark-outs
These terms are often used interchangeably, but they can describe different services. Choosing the right one avoids paying for work that does not answer the actual project question.
An identification survey generally identifies the property and shows the relationship of visible improvements, such as a dwelling, garage, pool or fence, to the title boundaries. It is often requested for a council building certificate, property transaction, compliance issue or waterfront licence transfer. The report can reveal whether an apparent encroachment exists or whether further investigation is needed.
A cadastral boundary mark-out focuses on locating and marking relevant legal boundary positions on site. It may be suitable where an owner needs a fence line or building offset established. The appropriate scope depends on the available evidence, the condition of survey marks, site complexity and what is being built.
A detail and contour survey records the physical features, levels, buildings, trees and services visible on a site. Architects and engineers need this information for design, but it does not replace a boundary survey where precise legal boundaries are required.
A registered surveyor can advise which combination is appropriate. For example, a homeowner adding a detached studio near a side boundary may need a detail survey for design, a boundary mark-out for confidence in the setback, and construction set-out once approvals are in place.
Why title plans and online maps are not enough
A title diagram is valuable legal information, but it is not a construction set-out drawing. Many plans show dimensions and areas without providing enough information for an unqualified person to confidently locate a boundary on the ground. Older plans may also use survey references that require professional interpretation and connection to current marks.
Online mapping is even less suitable for this purpose. It is useful for broad location context, but aerial imagery and digital cadastral layers have tolerances that can place a displayed line noticeably away from its legal position. A line on a screen should never be used to decide where to pour concrete or install a fence.
Likewise, do not rely solely on a lone peg. Survey marks can be displaced by excavation, landscaping, road works and previous building activity. A registered surveyor considers the wider network of evidence before treating a mark as reliable.
What affects the cost and timing
The price of boundary survey work depends on the property, not just its land area. A regular suburban lot with accessible marks and clear surrounding survey evidence may be relatively straightforward. A large rural holding, heavily vegetated site, waterfront allotment or property with missing marks can require more research and field time.
The required deliverable also affects the fee. Marking one boundary for a fence is different from preparing an identification survey report, a subdivision plan or a survey that supports an easement. Access arrangements, urgency, adjoining land conditions and the need to coordinate with architects, builders or council consultants can also influence timing.
When requesting a quote, provide the property address, a brief description of the proposed work, any relevant plans and the areas where boundaries matter most. If there is an existing issue with a neighbour or a suspected encroachment, explain it upfront. A properly scoped quote is more useful than a low initial figure that excludes the work needed to reach a dependable answer.
Avoid turning a simple project into a boundary problem
The most practical approach is to arrange survey advice before design is finalised or construction starts. This gives the project team time to position a building correctly, confirm setbacks, design drainage without crossing a boundary and resolve access needs before they affect approvals or site works.
For builders, architects and project managers, early survey coordination also reduces rework. Accurate boundary information can be incorporated into the design and carried through to set-out, rather than being treated as a late-stage compliance check. Central Coast Surveyors works with property owners and project consultants to keep that handover clear from initial site information through to construction and registration work where required.
A boundary is not visible simply because a fence follows it. Before you build close to a property line, replace fencing or make a decision that depends on land ownership, obtain advice from a registered surveyor. Certainty early in the project is usually the fastest and most cost-effective path forward.