
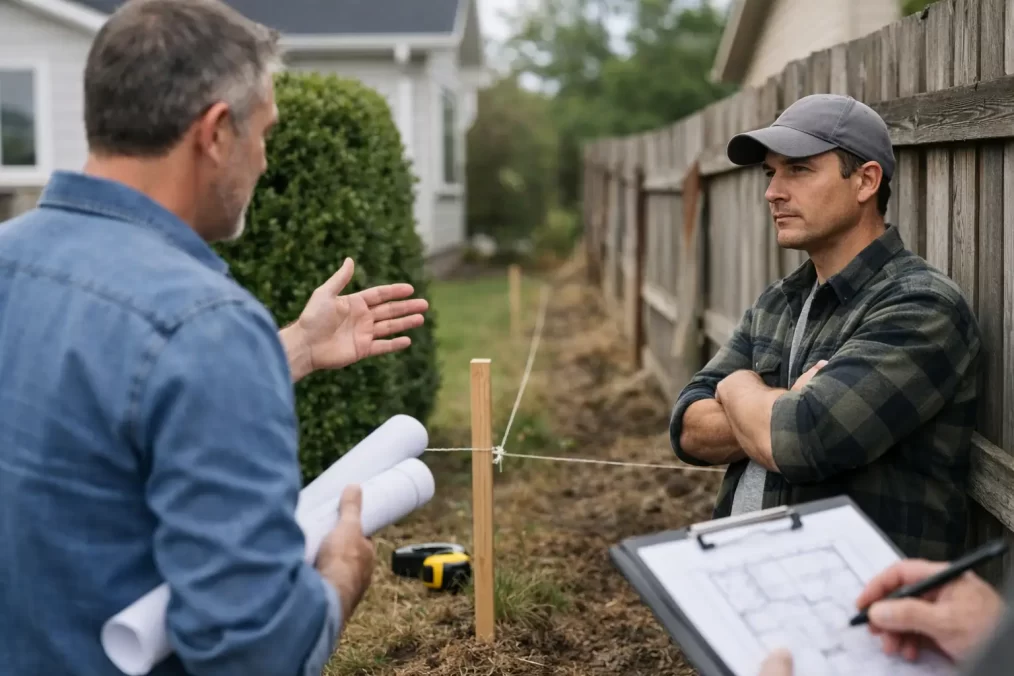
What to Do About Property Boundary Disputes
A fence that appears to sit in the right place can still be wrong. The same applies to a retaining wall, driveway, shed, pool or new extension. Property boundary disputes often begin when an owner relies on an old fence line, a neighbour’s assumption or an online map, then discovers that the legal boundary has never been properly identified on the ground.
For Central Coast property owners, this can quickly affect a sale, a building certificate, a proposed fence or a development timetable. The sensible first step is not to move a fence or start an argument. It is to establish the evidence with a survey undertaken by a registered surveyor.
Why boundary lines are not always obvious
A cadastral boundary is the legal extent of a parcel of land shown by the registered plan and supported by survey evidence. It is not automatically the line of an existing fence, garden bed, retaining wall or hedge. Fences are often built for convenience, follow uneven terrain, or have been replaced over decades without reference to the original survey marks.
This is particularly common on older residential sites, sloping blocks and properties where previous owners have carried out improvements. Coastal conditions can also obscure or disturb marks over time. On rural or semi-rural land, the distance between visible features and the actual title boundary can be more significant than owners expect.
An electronic map, aerial photograph or a measuring app may be useful for general orientation, but it is not adequate evidence for construction, fencing or a legal disagreement. These sources can contain scale limitations, positional offsets and outdated information. They should never be used to decide where to place a structure close to a boundary.
Common triggers for property boundary disputes
Most disputes are not caused by bad intent. They arise when an ordinary property project exposes an uncertainty that has been sitting there for years. A neighbour may be replacing a dividing fence, a purchaser may query an encroachment before settlement, or a builder may need a reliable setback before setting out new work.
Typical triggers include:
- a new fence, retaining wall or boundary screen is proposed
- a shed, garage, pool or house extension is close to the side or rear boundary
- a neighbour alleges that a fence or improvement encroaches onto their land
- an identification survey for a sale or building certificate reveals a possible issue
- a subdivision, easement or redevelopment requires accurate title information
The cost of getting the boundary wrong is rarely limited to the first conversation with a neighbour. Work may need to stop, designs may need revision, materials can be wasted, and a disagreement can become harder to resolve once money and emotion are involved. If an encroachment is confirmed, the appropriate response depends on the circumstances, the extent of the encroachment and the parties’ willingness to reach agreement.
What a registered surveyor does
A registered surveyor does more than measure from an existing fence. They investigate the relevant deposited plans, title information and available survey records, then locate and assess physical survey evidence on and around the site. This may include original marks, reference marks, occupation features and adjoining boundary information.
Using this evidence, the surveyor applies cadastral surveying principles to re-establish the boundary position. Modern equipment, including precise GNSS and total station technology, assists with field measurement, but the result depends on professional judgement, records research and the statutory responsibilities of a registered surveyor.
The outcome may be a boundary mark-out, a plan or report, or an identification survey depending on the purpose of the work. For an owner planning a fence, a practical mark-out can show where the re-established line sits on site. For a transaction, approval or more complex concern, a formal identification survey may be needed to identify improvements in relation to title boundaries.
A survey does not force neighbours to agree, determine compensation or provide legal advice. It does, however, replace guesswork with independent technical evidence. That is usually the foundation needed for a practical discussion and, where necessary, advice from a property solicitor.
A practical response when a boundary is questioned
If a neighbour raises a concern, keep the initial response calm and factual. Avoid removing structures, shifting pegs or agreeing to a boundary position simply to keep a project moving. A rushed decision can create larger problems later, particularly where building work or a property sale is involved.
Start by gathering the documents you already hold, such as your contract of sale, title documents, deposited plan, previous survey plans and any correspondence about fencing or construction. These records may help the surveyor understand the history of the site, although they do not remove the need for field investigation.
Next, arrange for a registered surveyor to assess the boundary. Give the surveyor a clear description of the issue: whether it concerns a proposed fence, an existing structure, a claimed encroachment or a new build. If safe and appropriate, advise the adjoining owner that a survey is being arranged. Early, straightforward communication often reduces suspicion and helps with site access if it is required.
Once the survey results are available, discuss them with the surveyor before taking action. If the boundary differs from the fence line, there may be several options. The fence may be relocated, the parties may reach an agreement about its position, or legal advice may be needed before any alteration. The right path depends on the extent of the issue, the age and value of the work, applicable planning controls and the relationship between the owners.
Building near a boundary? Check before committing
Boundary uncertainty is best dealt with before plans are finalised and contractors are booked. Builders and designers need dependable information to manage setbacks, wall locations, excavation, stormwater, fire requirements and access. A small dimensional error can have a substantial effect on a constrained site.
For a new dwelling, addition, garage, pool or commercial work, a detail and contour survey may support early design. A separate cadastral boundary mark-out can then be arranged when accurate boundary location is needed. During construction, set-out by a surveyor helps ensure the approved design is transferred accurately onto the land.
This sequence can feel like an extra step, but it is usually more efficient than discovering a boundary problem after concrete has been poured or a fence contractor has completed the job. It also gives architects, planners, engineers and builders a common and reliable reference point.
When fencing is the issue
Dividing fences are a frequent source of disagreement because each owner may have a different view of where the line sits, what type of fence is reasonable and who should pay. A fencing discussion should not be used as a substitute for a survey where the location is genuinely uncertain.
Before replacing an old fence, establish whether the fence follows the title boundary. If it does not, the owners can consider their options with clear information in front of them. If there is disagreement about contributions, notice requirements or rights relating to an existing encroachment, obtain legal advice. Surveying evidence and legal advice perform different roles, and complex matters often require both.
It is also worth remembering that a fence is not the only occupation feature that matters. Eaves, gutters, retaining walls, driveways, garden structures and services can all create questions about where improvements sit. An identification survey can be particularly useful where an owner needs a clear picture of these relationships for a sale, building certificate or property decision.
Choosing the right survey for the problem
Not every project needs the same level of survey work. A homeowner who simply wants a fence placed correctly may need a cadastral boundary mark-out. An owner selling a property or seeking a council building certificate may need an identification survey. A developer or builder may require boundary work alongside topographical information and construction set-out.
The key is to explain the intended outcome at the start. A registered surveyor can assess the available information, site conditions and project requirements, then recommend a scope that is fit for purpose. This avoids paying for the wrong survey while ensuring the information is suitable for the decision being made.
For Central Coast sites, local knowledge also matters. Established suburbs, waterfront properties, steep terrain and older parcels can each present different records, access and occupation issues. A surveyor familiar with the area can coordinate efficiently with your designer, builder, solicitor or other consultants when the matter affects a wider project.
A boundary question is far easier to manage before it becomes a construction delay or neighbourhood standoff. Establish the facts early, keep communication measured and use registered survey evidence as the basis for the next decision.