
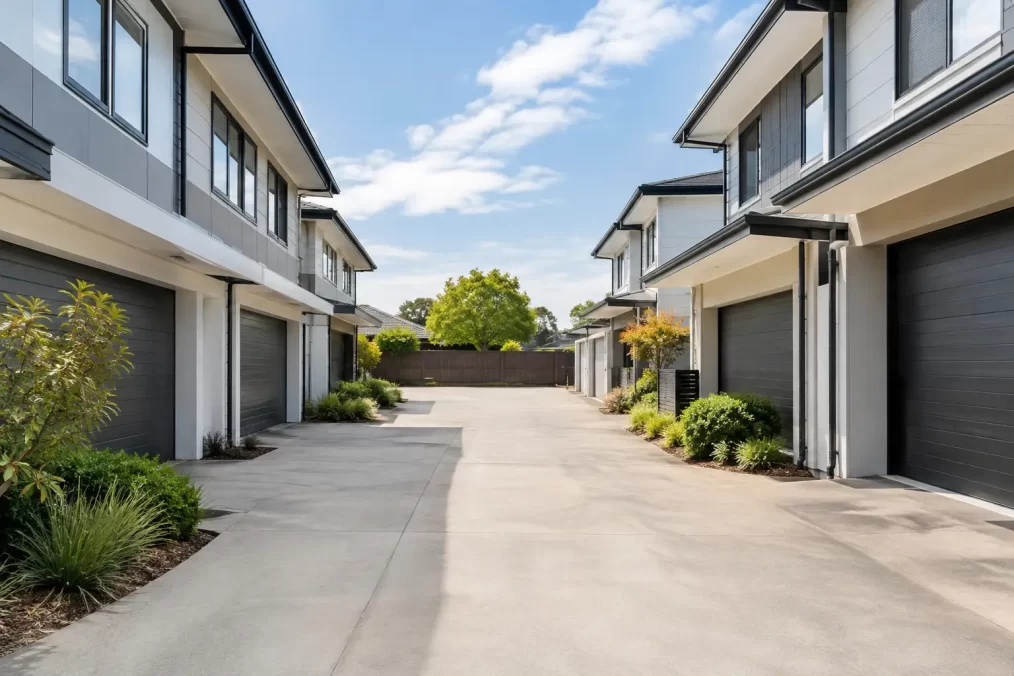
Can Strata Lots Share a Driveway in NSW?
A driveway can look like a simple strip of concrete, but its legal status can affect every owner’s ability to park, build, sell or renovate. So, can strata lots share driveways? Yes, they can, and it is common in NSW strata developments. The key question is not whether two or more lots physically use the driveway. It is who owns it, who has rights to use it, and how those rights are recorded.
For a small dual occupancy conversion, townhouse project or larger strata scheme on the Central Coast, that answer should be resolved before plans are lodged or construction starts. A registered surveyor can establish the physical and title position, while the strata plan, by-laws and, where needed, legal advice determine the rights and responsibilities that follow.
Can strata lots share driveways under a strata plan?
In most conventional strata schemes, a shared driveway is created as common property. It sits outside the boundaries of individual lots and is available for use by lot owners and occupiers in accordance with the scheme’s by-laws. The owners corporation is generally responsible for maintaining and repairing common property, funded through levies paid by lot owners.
This structure makes practical sense where the driveway provides the only vehicle access to garages, parking spaces, visitor bays or bin areas. Rather than giving one owner control over a route everyone needs, the driveway remains part of the common property shared by the scheme.
That does not mean every owner may use it however they choose. Parking on the driveway, storing boats or trailers, installing a gate, placing rubbish bins or obstructing access can all be controlled by by-laws. A driveway that is common property is shared access, not an extension of any one lot’s private yard.
The boundary shown on the registered strata plan matters
The answer is found by reading the registered strata plan, not by relying on fences, garden edges, paving changes or an agent’s description. A strata plan defines the lot boundaries and identifies common property. In many schemes, lot boundaries are defined by building structure, often the inner surface of walls, floors and ceilings. Open areas, accessways and driveways may therefore be common property even when they sit directly beside one particular dwelling.
There are exceptions. A driveway or parking area can form part of an individual lot if the strata plan includes it within that lot’s boundary. In that case, another lot does not automatically have a right to drive over it merely because it has done so historically. Access rights need to be clearly created and documented.
This is particularly relevant in older developments, informal subdivisions and sites that have been altered over time. A gate may have moved, a carport may have been added, or parking arrangements may have developed by agreement between neighbours. None of these changes necessarily alter title boundaries or legal access rights.
An identification survey or cadastral assessment can help confirm how existing improvements relate to the title and strata plan. That information is valuable before buying, undertaking building work, applying for a building certificate, or trying to resolve a disagreement about access.
When an easement may be needed
An easement for access is more commonly associated with separate Torrens title lots than lots in the same strata scheme. For example, two adjoining houses on separate titles may share a battle-axe driveway, with one owner using land owned by the other. An easement registered on title gives the benefiting land a legal right of passage and sets out the affected area.
Within a strata scheme, common property often removes the need for an access easement between lots. However, easements can still be required where access crosses land outside the scheme, serves another parcel, connects to a public road, or involves services such as drainage, water or electricity.
The right solution depends on the proposed title structure. It should be considered early, alongside the development layout, vehicle turning requirements, fire access, stormwater design and council controls. Leaving access arrangements until the end can lead to redesign, additional approvals and delays to registration.
Easements and by-laws do different jobs
An easement is a property right registered on title. It usually benefits land rather than a particular person and remains relevant when the property is sold.
A by-law regulates conduct and use within a strata scheme. It may deal with matters such as parking, gates, exclusive use areas, maintenance obligations and restrictions on obstructing common property. A by-law cannot safely be treated as a substitute for an easement where a registered property right is required.
For instance, an exclusive use by-law may permit a lot owner to use a defined part of common property, perhaps an adjacent courtyard or parking space. It should clearly address who maintains that area, whether it can be altered and whether other owners retain access rights. The wording and plan attached to the by-law need to align with the registered strata plan.
Who pays for a shared strata driveway?
Where the driveway is common property, the owners corporation will generally arrange and fund maintenance and repairs through the strata scheme. Costs are usually shared through levies based on unit entitlements, rather than according to which owners use the driveway most often.
That can feel uneven in a scheme where one lot has direct street access and rarely drives over the shared area. However, common property expenses are ordinarily collective expenses unless a valid arrangement provides otherwise. Owners should check the scheme’s by-laws, any special resolutions and the strata managing agent’s records before assuming a cost can be passed to one neighbour.
If an owner has exclusive use of a common property driveway or parking area, the by-law may make that owner responsible for specific maintenance. Clear drafting is essential. It should address routine upkeep, damage from vehicles, resurfacing, drainage, gates, lighting and insurance implications. Vague agreements tend to become difficult when the surface fails or ownership changes.
Common issues that cause driveway disputes
Shared driveways work well when the title structure and day-to-day rules match. Problems usually arise when physical use gets ahead of documentation. A resident may park in a turning area, install a bollard, narrow access with landscaping or claim an area as private because it is beside their lot.
Construction is another frequent trigger. Extensions, new garages, retaining walls and fencing can encroach onto common property or reduce the width needed for vehicle access. Before design is finalised, an accurate detail and contour survey can show levels, structures, visible boundaries and access constraints. A registered surveyor can then set out approved works so they are positioned correctly on site.
For proposed strata subdivisions, the driveway should also be assessed in practical terms. Can vehicles enter and leave safely? Is there adequate clearance for garages? Where will services run? Does the layout allow for drainage and future maintenance? A plan that works on paper but creates a tight or poorly drained accessway can create long-term costs for every owner.
A practical process before building, buying or subdividing
Start with the registered title documents and strata plan. These establish the legal framework, but they may not explain every visible feature on the ground. Compare them with a current survey where there is uncertainty about boundaries, common property, structures or access.
For a proposed project, involve the surveyor early with the architect, planner and engineer. The survey information can support design decisions before expensive drawings are completed. If an easement, strata by-law or owners corporation approval may be needed, identify it before works commence rather than after a contractor is booked.
It is also wise to obtain legal advice from a property or strata lawyer where access rights are unclear or disputed. Surveyors determine boundaries and prepare plans for registration; lawyers advise on the legal effect of titles, easements, agreements and by-laws. Those roles work best together.
Central Coast Surveyors assists property owners and project teams with the surveys and subdivision plans needed to clarify site conditions and support compliant title outcomes. Early, accurate survey work gives the rest of the consultant team a reliable basis for decisions.
A shared driveway should make a development easier to use, not become the issue that holds up a sale, approval or build. Establish the ownership, access rights and maintenance responsibilities while there is still room to make the right arrangement.