
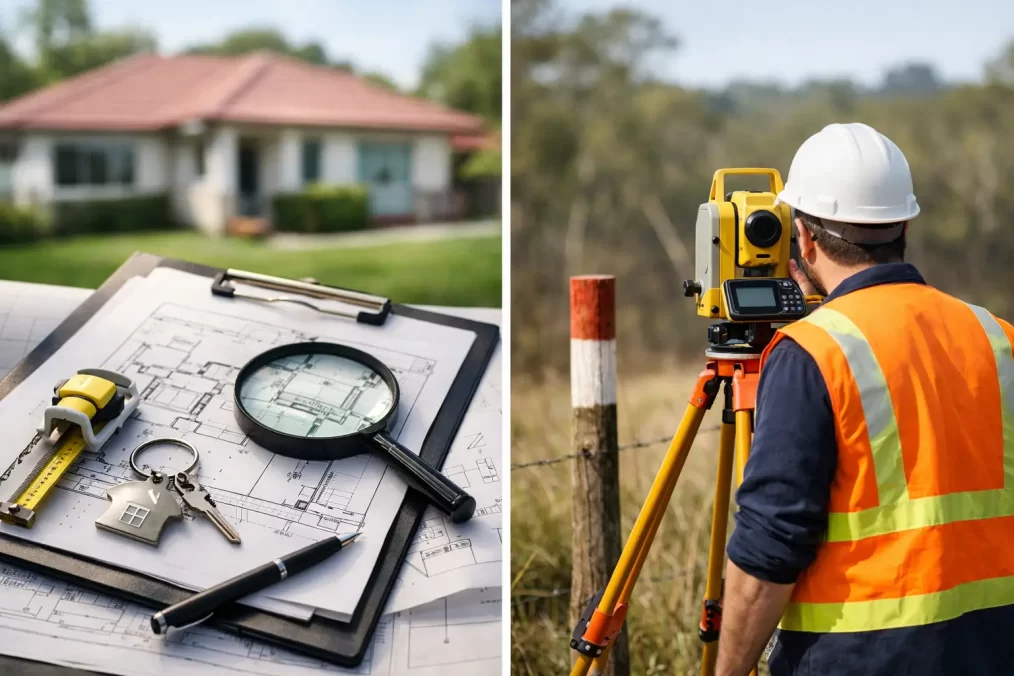
Identification Survey vs Boundary Survey in NSW
A fence line can look settled for decades and still sit on the wrong side of a title boundary. Likewise, a property may have clear boundary marks but no current plan showing whether the house, garage or retaining wall affects those boundaries. That is the practical difference behind an identification survey vs boundary survey decision.
For Central Coast property owners, builders and consultants, choosing the right survey at the start can prevent approval hold-ups, redesign work and disputes later in the project. Both survey types deal with cadastral boundaries, but they answer different questions. One focuses on where the legal boundaries are. The other shows how existing improvements relate to those boundaries.
Identification survey vs boundary survey: the key difference
A boundary survey determines, reinstates or marks the legal boundaries of a parcel of land. It is commonly needed when boundaries are uncertain, when a new fence is proposed, before construction close to a side or rear boundary, or where neighbours disagree about the position of a line.
An identification survey goes further. It identifies the property boundaries and locates visible improvements on or near the land, such as dwellings, garages, sheds, pools, fences, driveways and retaining walls. The resulting plan and report show whether those improvements appear to be within the subject property, close to a boundary or potentially encroaching onto adjoining land.
Put simply, a boundary survey answers, “Where is my land?” An identification survey answers, “Where is my land, and how do the existing buildings and structures sit in relation to it?”
That distinction matters because the right report depends on the purpose of the job. A boundary mark-out may be exactly what is required before a fence is installed. It will not necessarily provide the information council, a conveyancer or a lender needs to assess existing structures on the site.
What a boundary survey is used for
A cadastral boundary is the legal extent of the land described on a deposited plan, strata plan or other registered title document. It is not automatically defined by a fence, garden edge, kerb, wall or satellite image.
To establish a boundary, a registered surveyor researches the title and relevant plans, examines survey records and searches for existing survey marks. The fieldwork then measures available evidence and applies cadastral surveying principles to determine the boundary position. Where appropriate, the surveyor can place or identify boundary marks and provide information for a boundary mark-out.
A boundary survey is particularly useful before building work that relies on a setback or is proposed close to a boundary. Builders and designers should not assume an old paling fence reflects the title line, especially on older Central Coast sites where fencing may have been replaced more than once. The same applies to rural properties, where long fence runs and terrain can make assumptions particularly risky.
Common reasons to arrange a boundary survey include establishing a line before fencing, locating a boundary for a new dwelling or addition, resolving uncertainty before buying or selling, checking land available for a driveway or access route, and supporting easement or subdivision work.
The deliverable varies with the scope. It may involve a boundary mark-out on site, a survey plan, or cadastral information prepared for a wider land transaction or development process. The important point is that the work is based on legal survey evidence, not a visual estimate.
What an identification survey shows
An identification survey is usually prepared for an existing property. It confirms the land being examined and depicts the position of visible improvements in relation to the title boundaries. It may also note apparent encroachments, party walls, building lines and other physical features relevant to the purpose of the survey.
In NSW, identification surveys are regularly requested for council building certificate applications, property transactions, waterfront licence transfers and situations where an owner needs confidence about existing improvements. They can be especially valuable where a house, carport, deck, pool fence, retaining wall or shed is close to a boundary.
The plan does not simply say that a structure exists. It gives the owner and their advisers measured spatial information. If a garage wall is near the boundary, for example, the survey can show its relationship to that boundary. If a fence appears to sit outside the title, that issue can be identified before it becomes a surprise during a sale, approval process or neighbour discussion.
An identification survey is not the same as a building inspection, pest inspection or planning assessment. It does not determine structural condition, certify that a building approval exists, or confirm every planning control that may apply. It provides a precise land and improvement record that helps council, conveyancers, planners and owners assess the next step.
Which survey do you need for your project?
The answer depends on the decision you need to make, rather than the name of the survey alone.
If you are replacing a fence and want to know where it should go, a boundary mark-out or boundary survey is generally the starting point. If you are building a new home, extension, garage or pool close to a boundary, an accurate boundary survey should be completed before design is finalised and certainly before set-out begins.
If you own an established home and need a building certificate, an identification survey is often the relevant document because council needs to understand how existing structures relate to the property boundaries. The same logic applies when a conveyancer, purchaser or lender needs clarity around an existing dwelling and ancillary structures.
For a property purchase, it depends on the risks present. A vacant block may call for boundary certainty, while an older improved property may benefit more from an identification survey that reveals the relationship between buildings, fences and title lines. A registered surveyor can review the purpose and recommend a scope that fits, rather than supplying a report that leaves a critical question unanswered.
Why fences and online maps are not enough
Fences are practical features, not legal proof. They can be built for convenience, follow a previous owner’s assumption, avoid a tree or retaining wall, or shift gradually as they are replaced. Even where both neighbours have treated a fence as the dividing line, its location may not match the cadastral boundary.
Online mapping is useful for general orientation but is not suitable for legal boundary decisions. Mapping imagery and property overlays can contain positional differences that are insignificant at suburb scale but substantial when a building setback, fence footing or retaining wall is involved.
A survey completed years ago may also have limited usefulness for a current decision. New structures, altered fencing, changed site conditions and the specific requirements of council or a transaction can all affect what information is needed now. Existing plans are valuable evidence, but they should be reviewed in context rather than treated as a substitute for current survey work.
The value of engaging a registered surveyor early
Boundary work has legal and technical consequences. In NSW, cadastral surveys are undertaken by registered surveyors who are qualified to determine and certify land boundaries. Their work relies on title research, field evidence, survey control and established legislation and practice standards.
Early involvement gives architects, designers and builders dependable information before drawings, approvals and construction commitments progress too far. It can help prevent a building being designed too close to a boundary, avoid set-out based on an assumed fence line, and identify an existing encroachment while there is time to manage it properly.
For larger projects, the survey information can also support the broader workflow. A detail and contour survey informs design. Boundary information establishes the legal parcel. Construction set-out places approved works accurately. Final survey work and plan registration can then carry the project through to completion. Coordinating these stages with one surveying team reduces duplicated site visits and gaps between consultants.
Central Coast Surveyors uses current surveying technology alongside cadastral research and local experience to provide clear, project-ready information. The aim is not to overcomplicate a straightforward question, but to give clients the right evidence for an approval, construction decision or property matter.
What to provide when requesting a survey
A short explanation of why you need the survey will help define the right scope. Include the property address, lot and deposited plan details if available, along with any council request, building plans, photographs or previous survey documents. If there is a concern about a particular fence, wall or structure, identify it clearly.
Access is also important. Locked side gates, overgrown vegetation, parked vehicles and dogs can delay fieldwork or prevent measurements from being taken. Where neighbours’ access may be useful, it is sensible to discuss this early, although a surveyor can advise what is required for the specific job.
Before you commit to a fence, sign off a boundary-side design or lodge a building certificate application, ask the question that matters: do you need to locate the legal boundary, assess existing improvements, or both? Getting that answer from a registered surveyor early is usually the quickest path to a clearer, more confident property decision.